
- Dining Room
- Great Room
- Kitchen Island
- Master Bedroom on Main Floor
- Walk-in Closet
Save
7 likes
- Total sq ft
- 1397
- Bedrooms
- 2 / 3
- Width × depth
- 42′8″ × 55′4″
Floor plan — 1-3-580
Plan specifications
| Bedrooms | 2, 3, + Den |
|---|---|
| Floor Plan | Open Floor Plan, Unfinished Basement |
| Garage Spaces | 2 |
| Lot | Rear Sloping Lot, Rear View Lot |
| Patio/Deck | Sundeck/Balcony |
| Plan Category | Single Family |
| Storeys | Walk-out, 1 |
| Style | Country/Farmhouse, Craftsman |
| House Type/Structure | Straight Entry |
Foundation options: Walkout Basement, Inground Basement, Crawlspace, Slab
House plan
1-3-580
From: $885.00
What’s included?
Plan Prices and Options
5 Copy Set
This includes 5 paper copies printed and shipped to you. Two copies marked for permit use and three copies marked for construction use.
Construction Package (5 + Single Build PDF)
This includes the 5 Copy Set and the Single Build PDF Only.
Construction PDF Only
A digital PDF of the house plan which includes a single build license.
Weatherproof Copy
One printed set of the construction drawings on water and tear resistant paper.
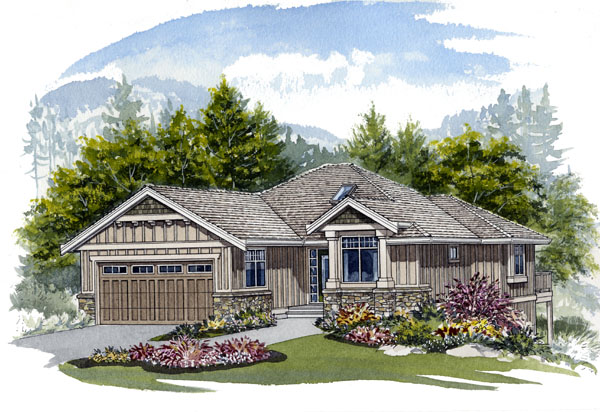
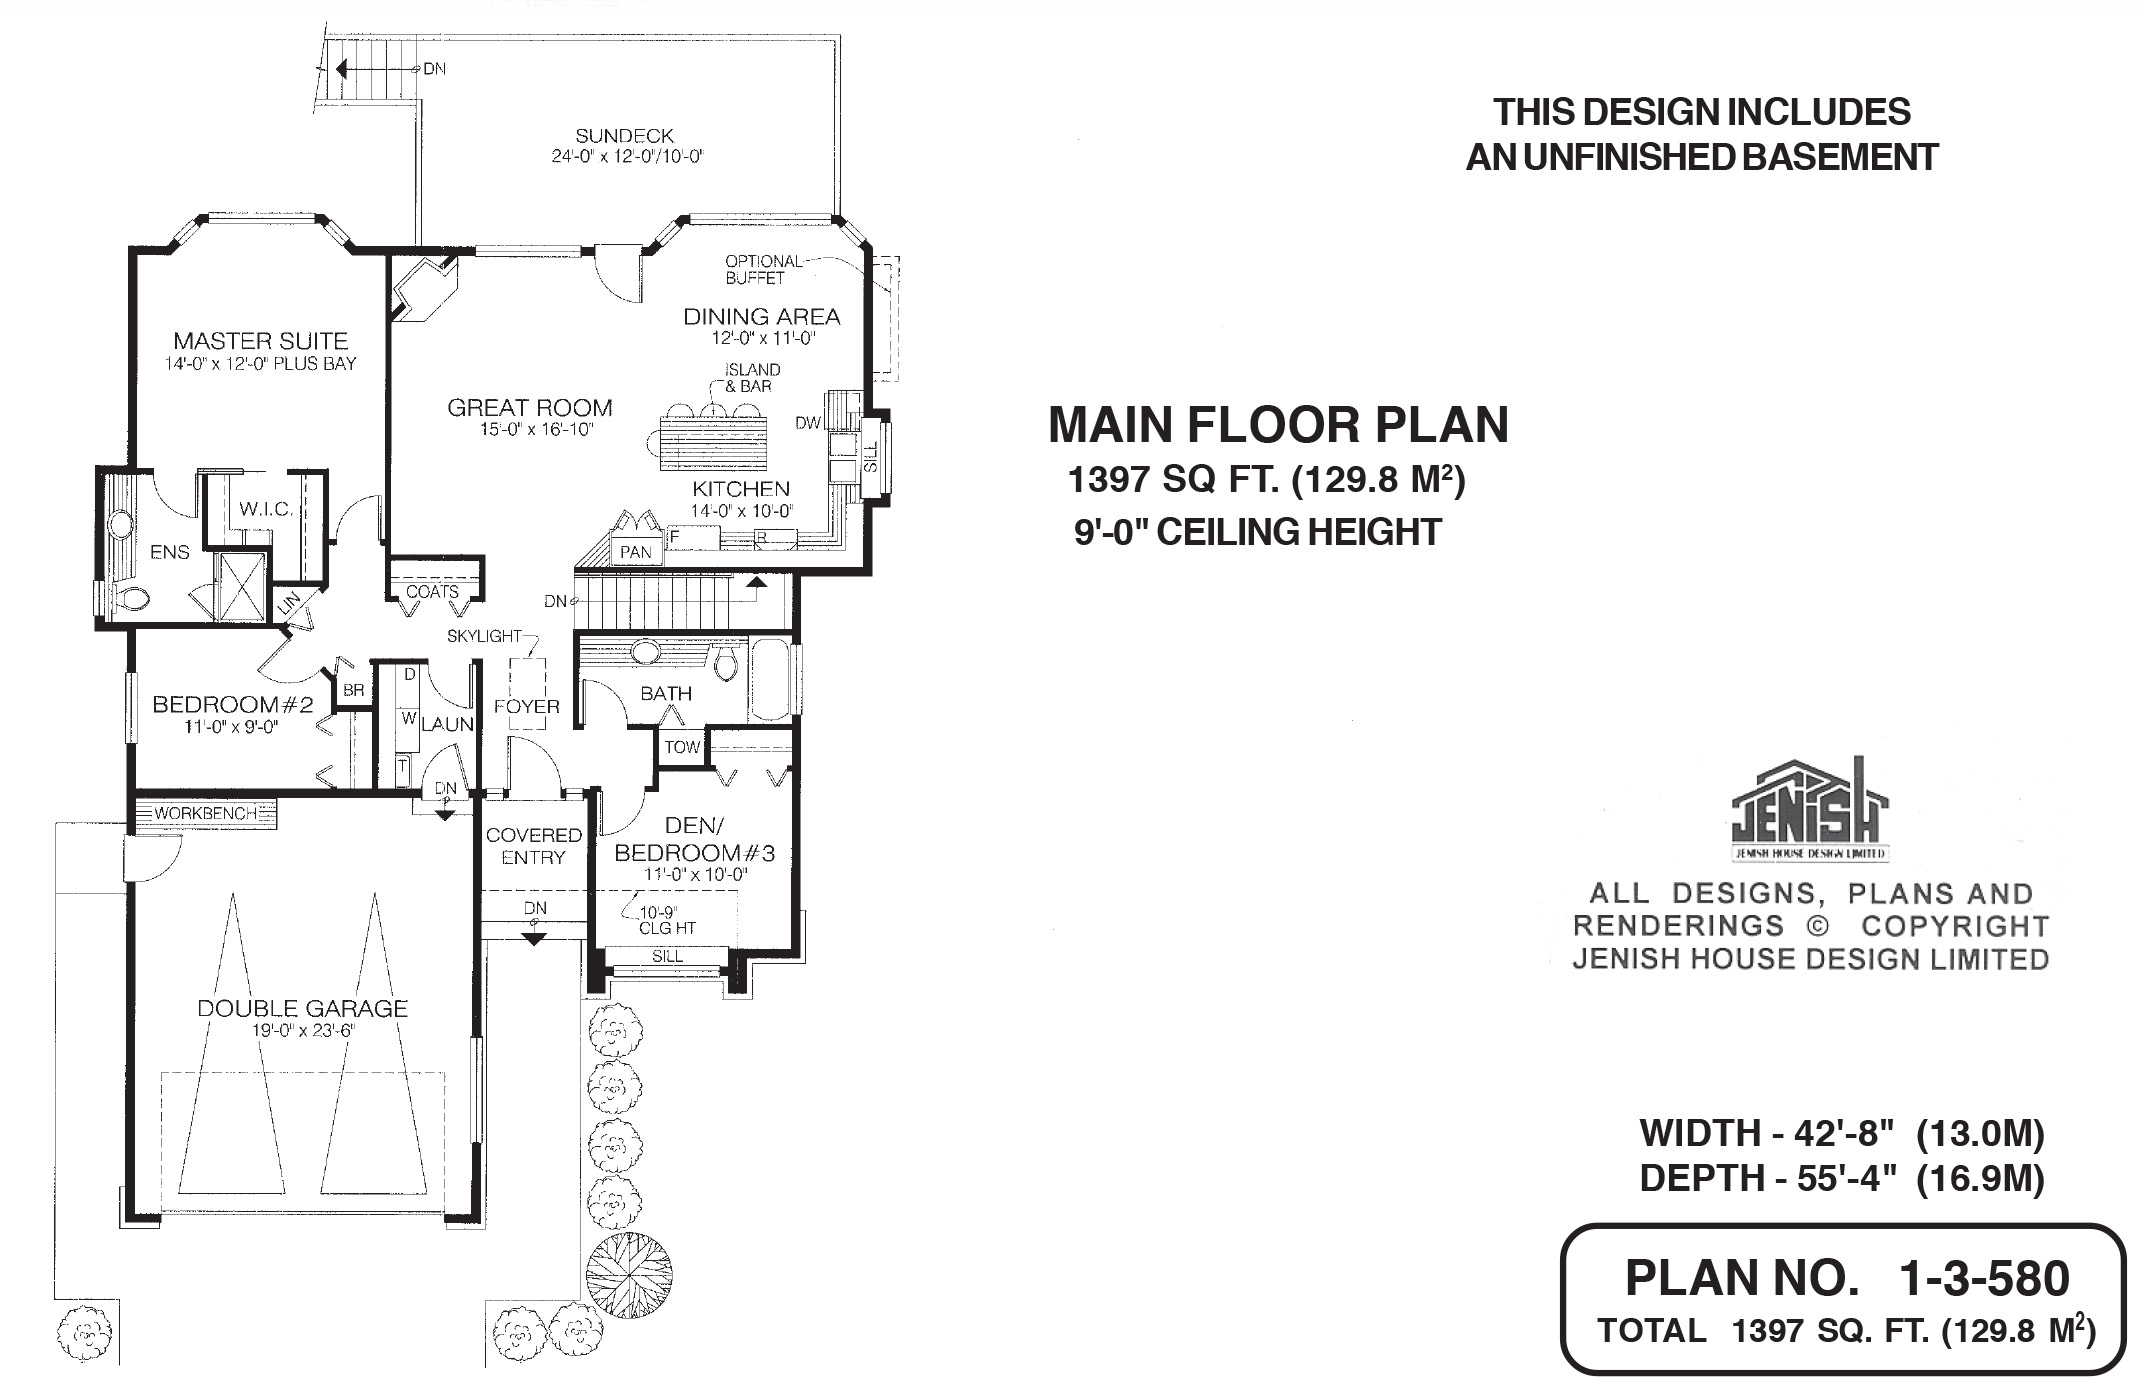
Nine-foot ceilings add a feeling of spaciousness to this stylish rancher. An unfinished basement offers the option to expand the living area, should family needs change. A large great room overlooking the backyard is the centre of the home. Here, a modern kitchen has everything to please the avid cook, including a work island with an eating bar, a double-door pantry cupboard and a greenhouse window. Joining the kitchen, a cheerful dining area with a large bayed window opens to a large sundeck. An optional built-in buffet provides storage for fine china and glassware. A corner gas fireplace in the great room can be enjoyed from both the dining room and kitchen. The bedrooms are well separated, with the master suite at the back of the home, a second bedroom overlooking a side garden and the third bedroom, or den, facing the street. The master suite has a walk-in clothes closet and a three- piece ensuite bathroom with a shower stall. A second three-piece bathroom with a bathtub is situated off the foyer. A skylight over the foyer adds natural light to the central hall. From here, to the right, a staircase leads to the basement. To the left, a hallway with a coat closet and a linen closet leads to the master suite, the second bedroom and the laundry room. The laundry opens to the double garage making this a handy access point when carrying parcels into the home. Stone trim and a cedar shake roof give a contemporary West Coast look to the exterior. Glass block around the front door adds light while protecting the privacy of residents. This home is 42 feet, eight inches wide by 55 feet, four inches deep and has 1,397 square feet of finished living space. The plan includes an unfinished basement.
Related products






Make your plan your own.
Tell us about your property, your ideas, and the changes you have in mind. Our design team is here to help.
Prefer to talk? Call 1-888-458-9235.