
- Dining Room
- Great Room
- Kitchen Island
- Master Bedroom on Main Floor
- Nook/Breakfast Area
Save
8 likes
- Total sq ft
- 2445
- Bedrooms
- 3
- Width × depth
- 80′10″ × 69′10″
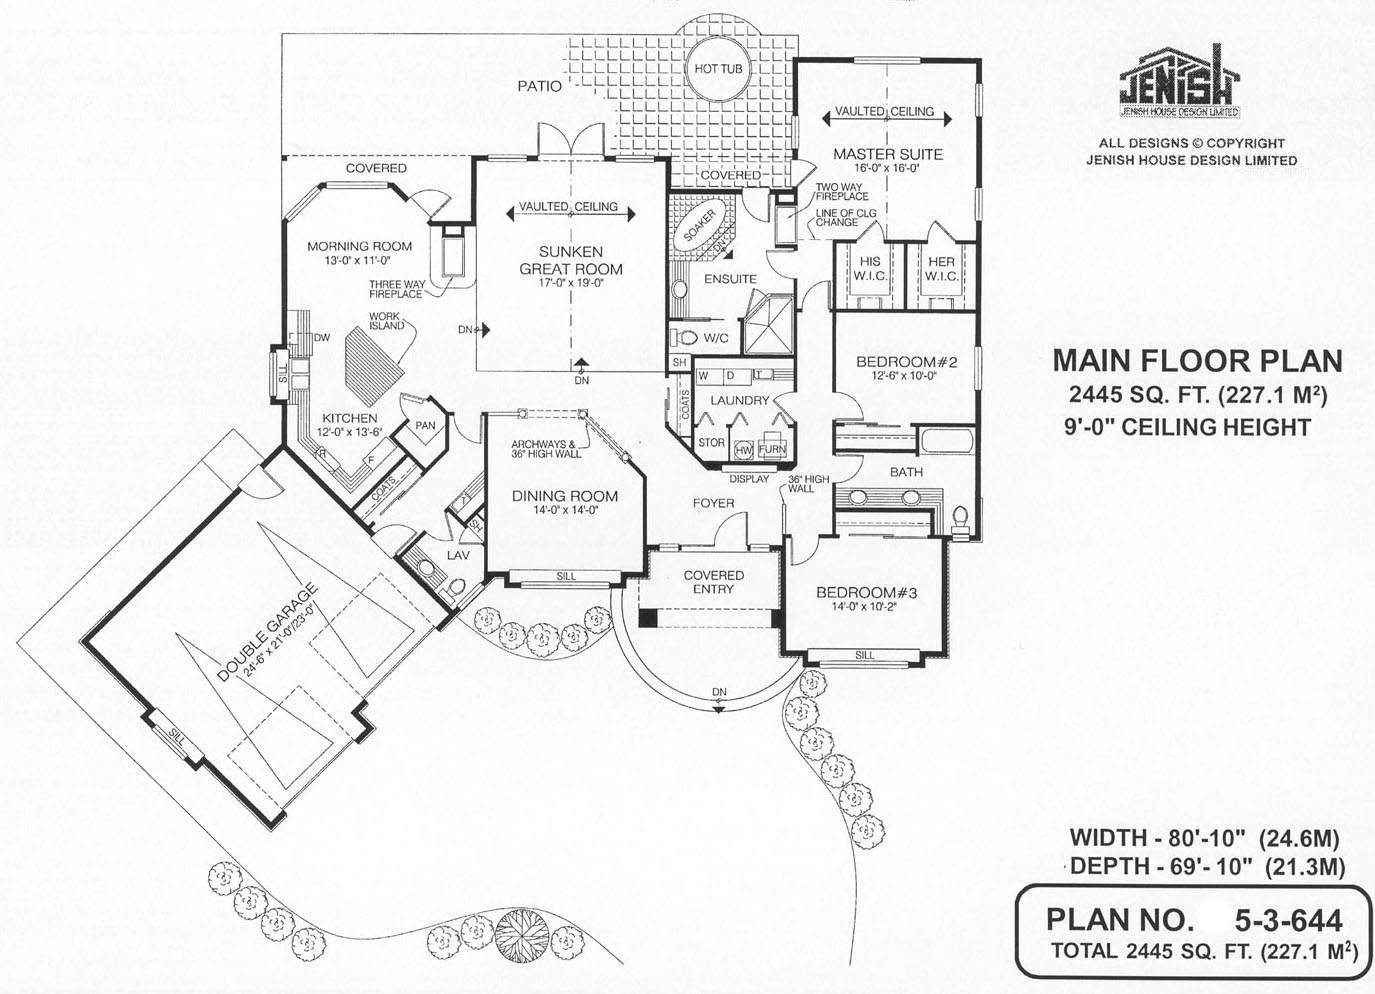
Floor plan — 5-3-644
Plan specifications
| Bedrooms | 3 |
|---|---|
| Floor Plan | Open Floor Plan |
| Garage Spaces | 2 |
| Lot | Flat Lot, Rear View Lot |
| Patio/Deck | Patio |
| Plan Category | Single Family |
| Storeys | 1 |
| Style | Contemporary, Country/Farmhouse, Craftsman |
| House Type/Structure | Straight Entry |
Foundation options: Walkout Basement, Inground Basement, Crawlspace, Slab
House plan
5-3-644
From: $1,065.00
What’s included?
Plan Prices and Options
5 Copy Set
This includes 5 paper copies printed and shipped to you. Two copies marked for permit use and three copies marked for construction use.
Construction Package (5 + Single Build PDF)
This includes the 5 Copy Set and the Single Build PDF Only.
Construction PDF Only
A digital PDF of the house plan which includes a single build license.
Weatherproof Copy
One printed set of the construction drawings on water and tear resistant paper.
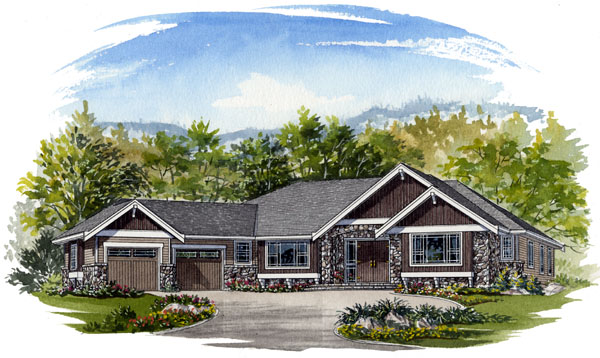
This spacious one-level plan is packed with distinctive design features, including archways, vaulted ceilings, two unique fireplaces and three luxurious bathrooms. The extras begin outside, where an angled double garage with staggered doors helps create a feeling of enclosure around the front entrance. Natural rock accents, boxed out windows and solid wood front doors combine to give the home a stylish, contemporary look. Inside, a display shelf accents the gracious front foyer. To the left, the formal dining room is highlighted by archways and a half-wall, allowing views to a sunken great room beyond. French doors open from the great room to an expansive backyard patio perfect for entertaining guests in summer. A custom-built hot tub ensures this area will also be used year-round by the entire family. A three-way gas fireplace is situated between the great room and the kitchen where it adds cheer and warmth to both of these well-used areas. The fully-equipped kitchen boasts a large, angled work island, a walk-in pantry, a greenhouse window over the sink and more than enough cupboards and countertop to satisfy the ambitious cook. A breakfast area (or morning room) off the kitchen is set into an attractive bay window. This area also has a door to the patio. The master bedroom suite is truly elegant, with its vaulted ceiling, patio access, dual walk-in closets and a two-way fireplace that can also be enjoyed from the ensuite bathroom. The ensuite is a true home spa, featuring a large soaker tub, a door leading to the hot tub area of the patio, a separate toilet and enough room for a large shower. Two additional bedrooms share a full four-piece bathroom. There is also a powder room located bedside the door to the garage. Laundry equipment shares space with the furnace and hot water tank in a room situated in the centre of the home. Nine-foot ceilings throughout enhance the feeling of space and openness. This home measures 80 feet and 10 inches wide by 69 feet and 10 inches deep. Total finished living space is 2,445 square feet.
Related products






Make your plan your own.
Tell us about your property, your ideas, and the changes you have in mind. Our design team is here to help.
Prefer to talk? Call 1-888-458-9235.