
- Den/Study/Office
- Dining Room
- Great Room
- Kitchen Island
- Master Bedroom on Upper Floor
- Walk-in Closet
Save
1 like
- Total sq ft
- 1973
- Bedrooms
- 3
- Width × depth
- 40′0″ × 60′0″
Floor plan — 7-3-881B
Plan specifications
| Bedrooms | 3, + Den |
|---|---|
| Floor Plan | Open Floor Plan, Unfinished Basement |
| Garage Spaces | 2 |
| Lot | Flat Lot, Rear View Lot |
| Patio/Deck | Sundeck/Balcony |
| Plan Category | Single Family |
| Storeys | 2 |
| Style | Contemporary, Country/Farmhouse, Craftsman, West Coast Contemporary |
| House Type/Structure | Two Storey |
Foundation options: Walkout Basement, Inground Basement, Crawlspace, Slab
House plan
7-3-881B
From: $985.00
What’s included?
Plan Prices and Options
5 Copy Set
This includes 5 paper copies printed and shipped to you. Two copies marked for permit use and three copies marked for construction use.
Construction Package (5 + Single Build PDF)
This includes the 5 Copy Set and the Single Build PDF Only.
Construction PDF Only
A digital PDF of the house plan which includes a single build license.
Weatherproof Copy
One printed set of the construction drawings on water and tear resistant paper.
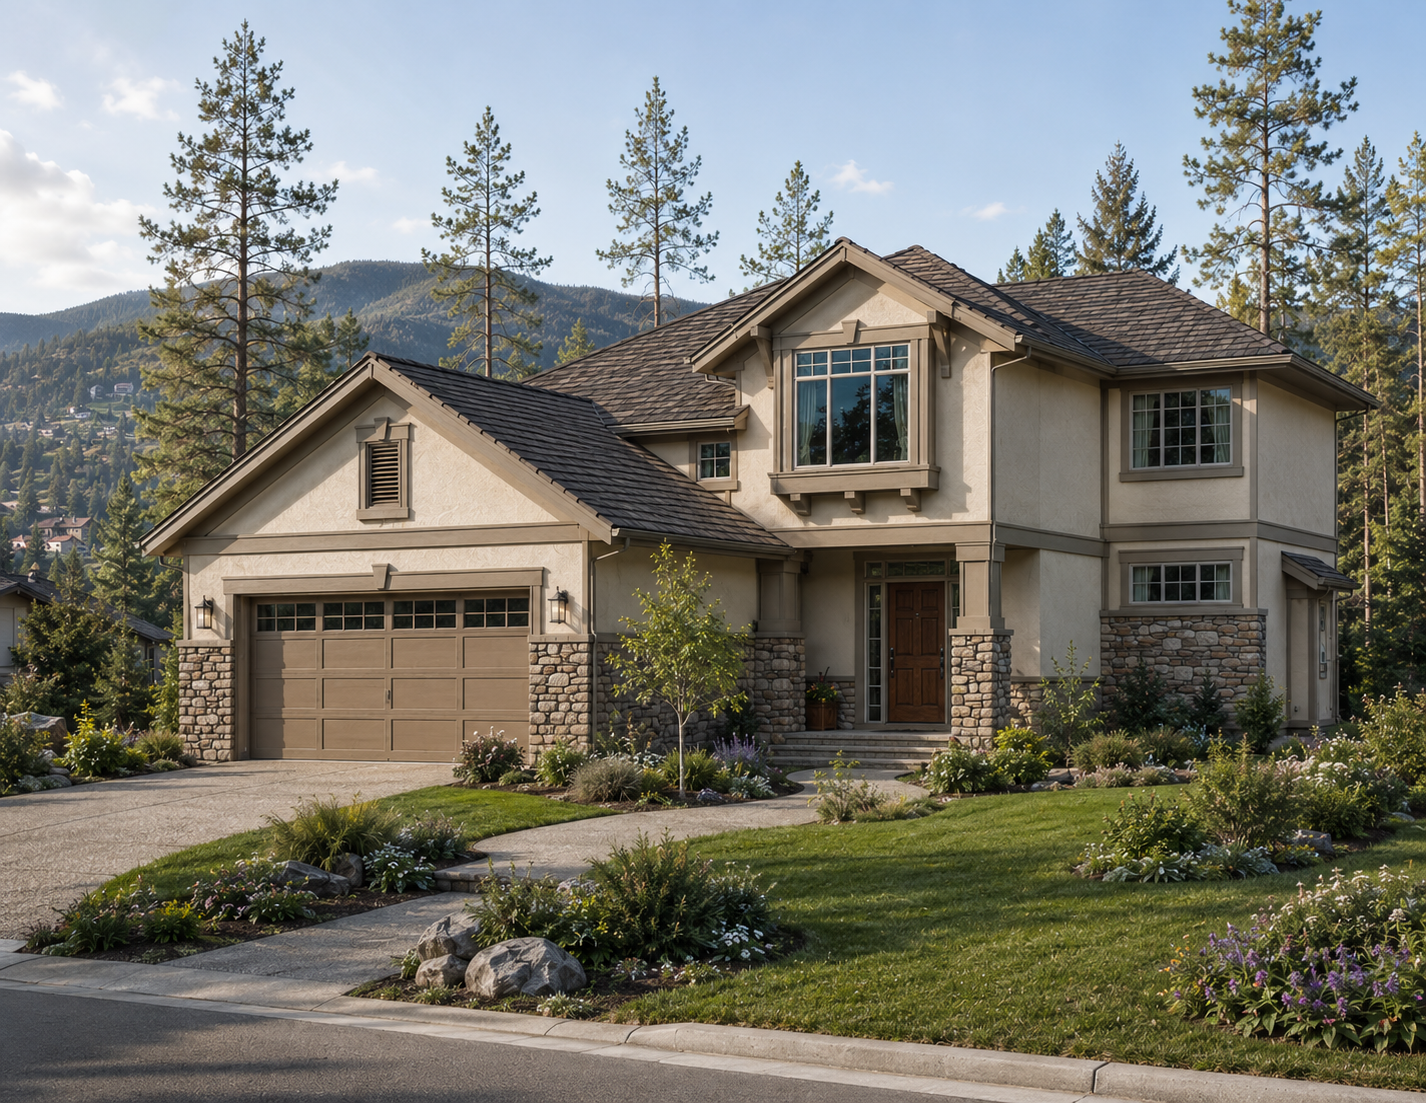
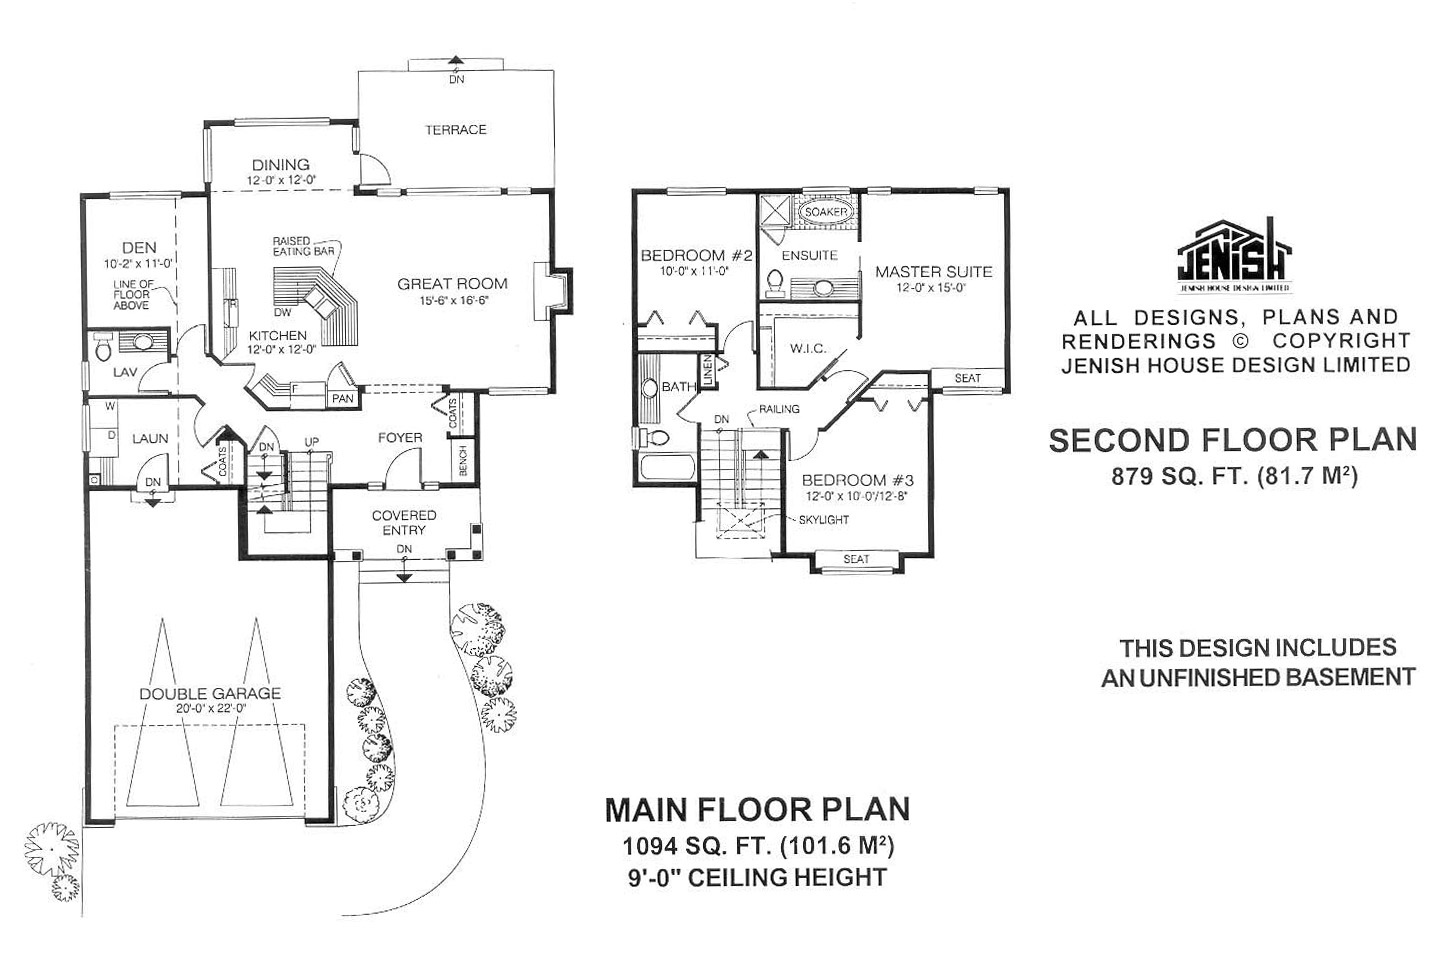
Decorative stone and wood trims lend a stately look to the exterior of this attractive two- level family home, which boasts plenty of room to accommodate a growing family, overnight guests or a home-based business.. Nine-foot-high ceilings throughout the main floor, as well as a well-designed kitchen and spacious great room, make the interior equally impressive. The covered entry leads into a spacious foyer with views into the great room and the terrace beyond. The great room is open to a contemporary kitchen with a distinctive angled work island equipped with a dishwasher and dual sinks. From here, whoever is doing the washing-up can participate in activities in the great room, or simply enjoy the view of the back yard garden. A boxed-out dining area is well-sized for a large country-style kitchen table, and a doorway leads to the terrace, encouraging al fresco dining in the warmer months. A pantry provides always-welcome storage space. There is also room between the kitchen and dining area for a freestanding china cabinet or a buffet. The powder room and laundry room, separated from the main living areas, can be reached either through a door in the kitchen or down the hall from the foyer. This hallway also leads to the den, a room that could easily double as a guest room. The second level of this home contains three generous bedrooms. The master suite includes a four-piece bathroom with a soaker tub, a capacious walk-in clothes closet and a built-in window seat. The two secondary bedrooms share a three-piece bathroom. A linen cupboard is conveniently located just outside the bathroom door. A skylight illuminates the stairwell. A two-car garage has enough space for a work bench and storage shelves. Access to the home from the garage is through the laundry, making this room a handy place to shed outdoor clothing. This 1,973-square-foot home measures 40 feet wide by 60 feet deep. The plan includes an unfinished basement.
Related products






Make your plan your own.
Tell us about your property, your ideas, and the changes you have in mind. Our design team is here to help.
Prefer to talk? Call 1-888-458-9235.