
- Den/Study/Office
- Dining Room
- Family Room
- Kitchen Island
- Living Room
- Master Bedroom on Upper Floor
- Nook/Breakfast Area
- Walk-in Closet
Save
0 likes
- Total sq ft
- 2203
- Bedrooms
- 3 / 4
- Width × depth
- 47′0″ × 53′10″
Floor plan — 7-3-886
Plan specifications
| Bedrooms | 4, 3, + Den |
|---|---|
| Floor Plan | Traditional Floor Plan |
| Garage Spaces | 2 |
| Lot | Corner Lot, Flat Lot, Rear View Lot |
| Plan Category | Single Family |
| Storeys | 2 |
| Style | Contemporary, Traditional |
| House Type/Structure | Two Storey |
Foundation options: Walkout Basement, Inground Basement, Crawlspace, Slab
House plan
7-3-886
From: $1,065.00
What’s included?
Plan Prices and Options
5 Copy Set
This includes 5 paper copies printed and shipped to you. Two copies marked for permit use and three copies marked for construction use.
Construction Package (5 + Single Build PDF)
This includes the 5 Copy Set and the Single Build PDF Only.
Construction PDF Only
A digital PDF of the house plan which includes a single build license.
Weatherproof Copy
One printed set of the construction drawings on water and tear resistant paper.
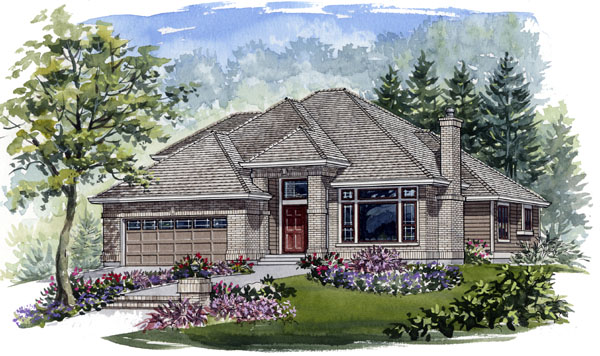
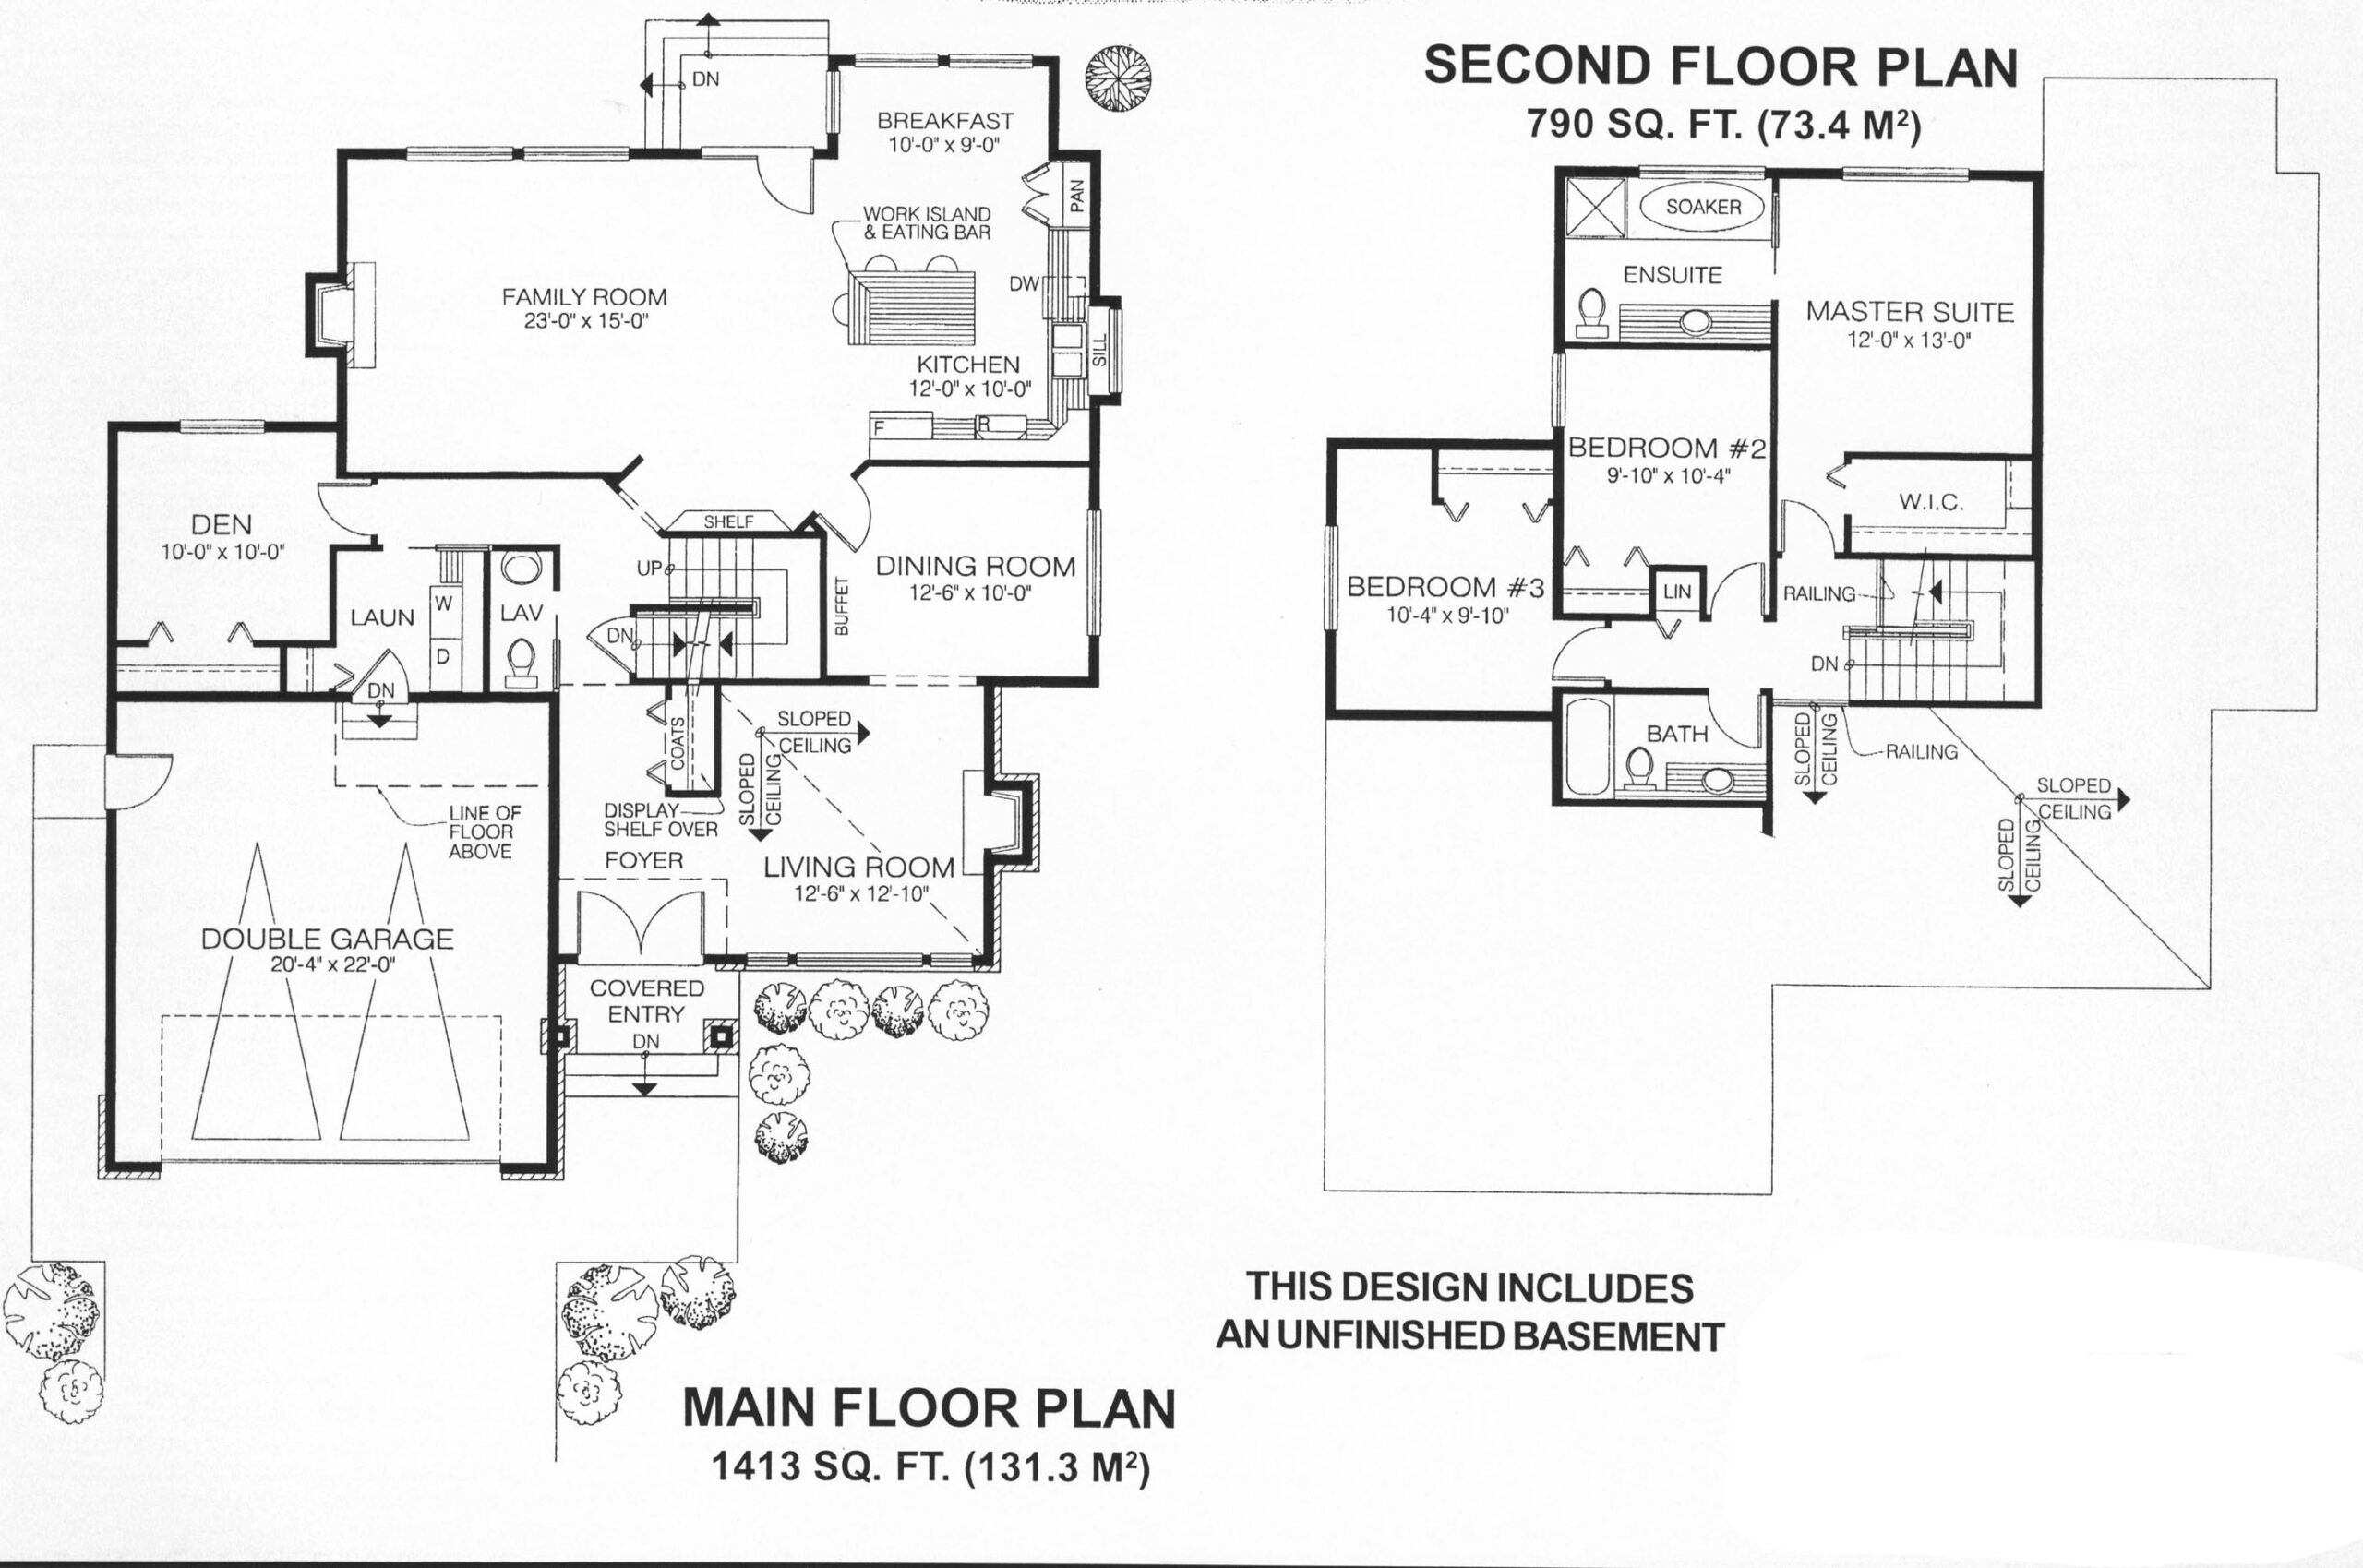
This low-profile two-storey plan is designed with the look of a rancher instead of the two-level stacked home. A soaring cathedral entrance through double doors leads into the two-level foyer. A display shelf above the coat cupboard will add feature interest to this space. The living room just off the entrance has a sloped ceiling and a gas fireplace. The dining room is separated from the living area, which gives it a sense of formality to suit those dinner parties for family and friends. The living areas at the rear of the house include an outsized family room, which is sure to be well used for all day-to-day activities. The kitchen has a pantry and a work island with an eating bar for on-the-go snacks. A windowsill over the double sinks would be just the place for a herb planter, or colourful plants in terracotta pots. A large bay provides an attractive site for the breakfast room, which is quite large enough for informal family dinners. A den behind the garage could be used as a home office or computer or hobby room, depending on family priorities. A laundry room and two-piece powder room complete the main level. Upstairs, an extra-large master suite includes a spacious bedroom area, walk-in closet and a four-piece en suite bathroom with a soaker tub. The two family bedrooms share a three-piece bathroom. The view to the floor below may be seen from the railings at the top of the stairs.
Related products






Make your plan your own.
Tell us about your property, your ideas, and the changes you have in mind. Our design team is here to help.
Prefer to talk? Call 1-888-458-9235.