
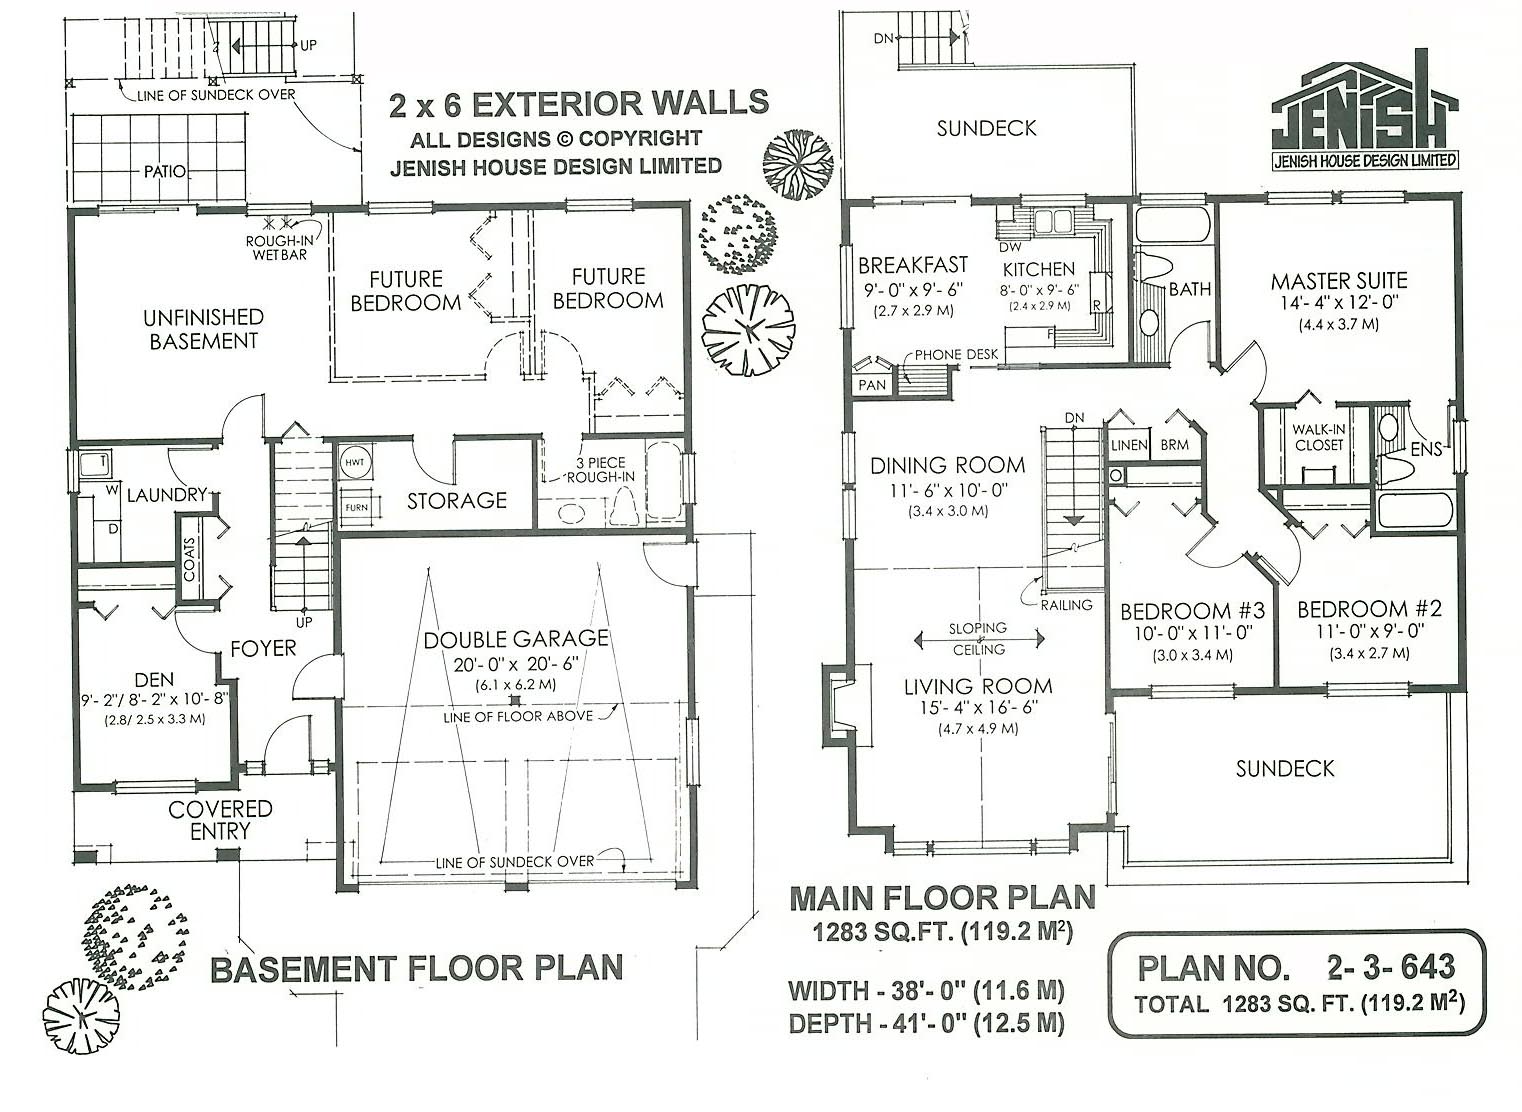
- Den/Study/Office
- Dining Room
- Living Room
- Master Bedroom on Upper Floor
- Nook/Breakfast Area
- Walk-in Closet
Save
0 likes
- Total sq ft
- 1283
- Bedrooms
- 3
- Width × depth
- 38′0″ × 41′0″
Floor plan — 2-3-643
Plan specifications
| Bedrooms | 3, + Den |
|---|---|
| Floor Plan | Open Floor Plan, Traditional Floor Plan, Unfinished Basement |
| Garage Spaces | 2 |
| Lot | Flat Lot, Small Lot |
| Patio/Deck | Covered Patio, Covered Porch/Deck, Sundeck/Balcony |
| Plan Category | Single Family |
| Storeys | 2 |
| Style | Contemporary, West Coast Contemporary |
| House Type/Structure | Basement Entry |
Foundation options: Slab, Upslope
House plan
2-3-643
From: $885.00
What’s included?
Plan Prices and Options
5 Copy Set
This includes 5 paper copies printed and shipped to you. Two copies marked for permit use and three copies marked for construction use.
Construction Package (5 + Single Build PDF)
This includes the 5 Copy Set and the Single Build PDF Only.
Construction PDF Only
A digital PDF of the house plan which includes a single build license.
Weatherproof Copy
One printed set of the construction drawings on water and tear resistant paper.
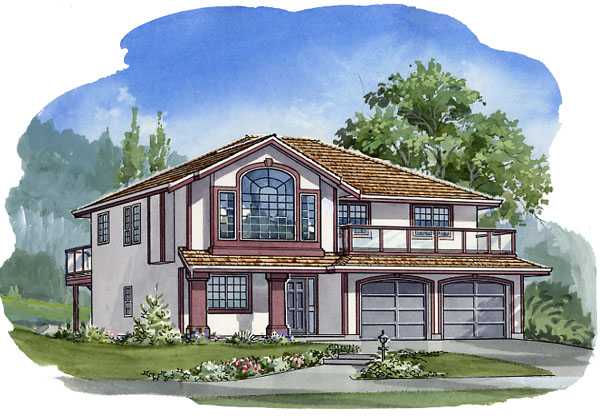
The veranda style covered entry welcomes guests entering the foyer. A den to the left of the foyer is useful as a computer room with its significant separation from upstairs living. Located behind the den, the laundry room is central with convenient access to the foyer and the double garage. The rear of the basement is totally separate. A two-bedroom suite layout is indicated and allows for extra income for mortgage support. Upstairs, the front view living/dining room is spacious with lots of natural light from glass area on three sides. The sloping ceiling highlights the feature arc top picture window and a gas fireplace adds extra ambience. A sliding glass door opens onto a large front deck to expand the living room outdoors. This deck is ideal for a front view lot. At the rear of the house, the kitchen looks out over the rear yard. The well-designed layout provides plenty of cupboard and counter space while giving lots of room to move about. Open to the kitchen is the breakfast area, complete with a pantry and phone desk. A sliding glass door leads to the rear deck – a very convenient arrangement for summer barbeques. Down the hall just past the three piece bathroom is the master suite. With ample floor and wall space, many furniture arrangements are possible. A walk-in closet and three-piece ensuite complete the suite. Bedrooms two and three have good-sized windows and generous closets. A generous linen/broom closet is located next to the stairs. With a colored stucco finish and trim boards for accent, this home will be low maintenance. This is the ideal home for a growing family. The house is 38 feet wide and 41 feet deep with 1,283 square feet of living space and an unfinished basement.
Related products






Make your plan your own.
Tell us about your property, your ideas, and the changes you have in mind. Our design team is here to help.
Prefer to talk? Call 1-888-458-9235.