
- Den/Study/Office
- Dining Room
- Family Room
- Living Room
- Master Bedroom on Upper Floor
- Nook/Breakfast Area
- Walk-in Closet
Save
0 likes
- Total sq ft
- 1543
- Bedrooms
- 3
- Width × depth
- 40′4″ × 49′0″
Floor plan — 2-3-638
Plan specifications
| Bedrooms | 3, + Den |
|---|---|
| Floor Plan | Traditional Floor Plan, Unfinished Basement |
| Garage Spaces | 2 |
| Lot | Flat Lot, Front View Lot, Small Lot |
| Patio/Deck | Sundeck/Balcony |
| Plan Category | Single Family |
| Storeys | 2 |
| Style | West Coast Contemporary |
| House Type/Structure | Basement Entry |
Foundation options: Slab, Upslope
House plan
2-3-638
From: $985.00
What’s included?
Plan Prices and Options
5 Copy Set
This includes 5 paper copies printed and shipped to you. Two copies marked for permit use and three copies marked for construction use.
Construction Package (5 + Single Build PDF)
This includes the 5 Copy Set and the Single Build PDF Only.
Construction PDF Only
A digital PDF of the house plan which includes a single build license.
Weatherproof Copy
One printed set of the construction drawings on water and tear resistant paper.
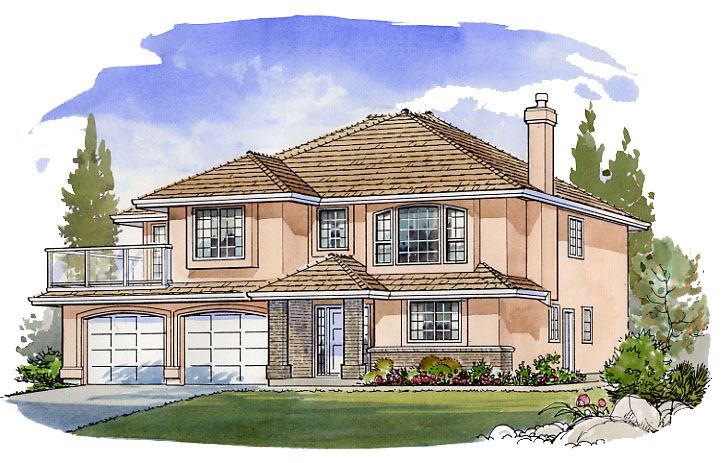
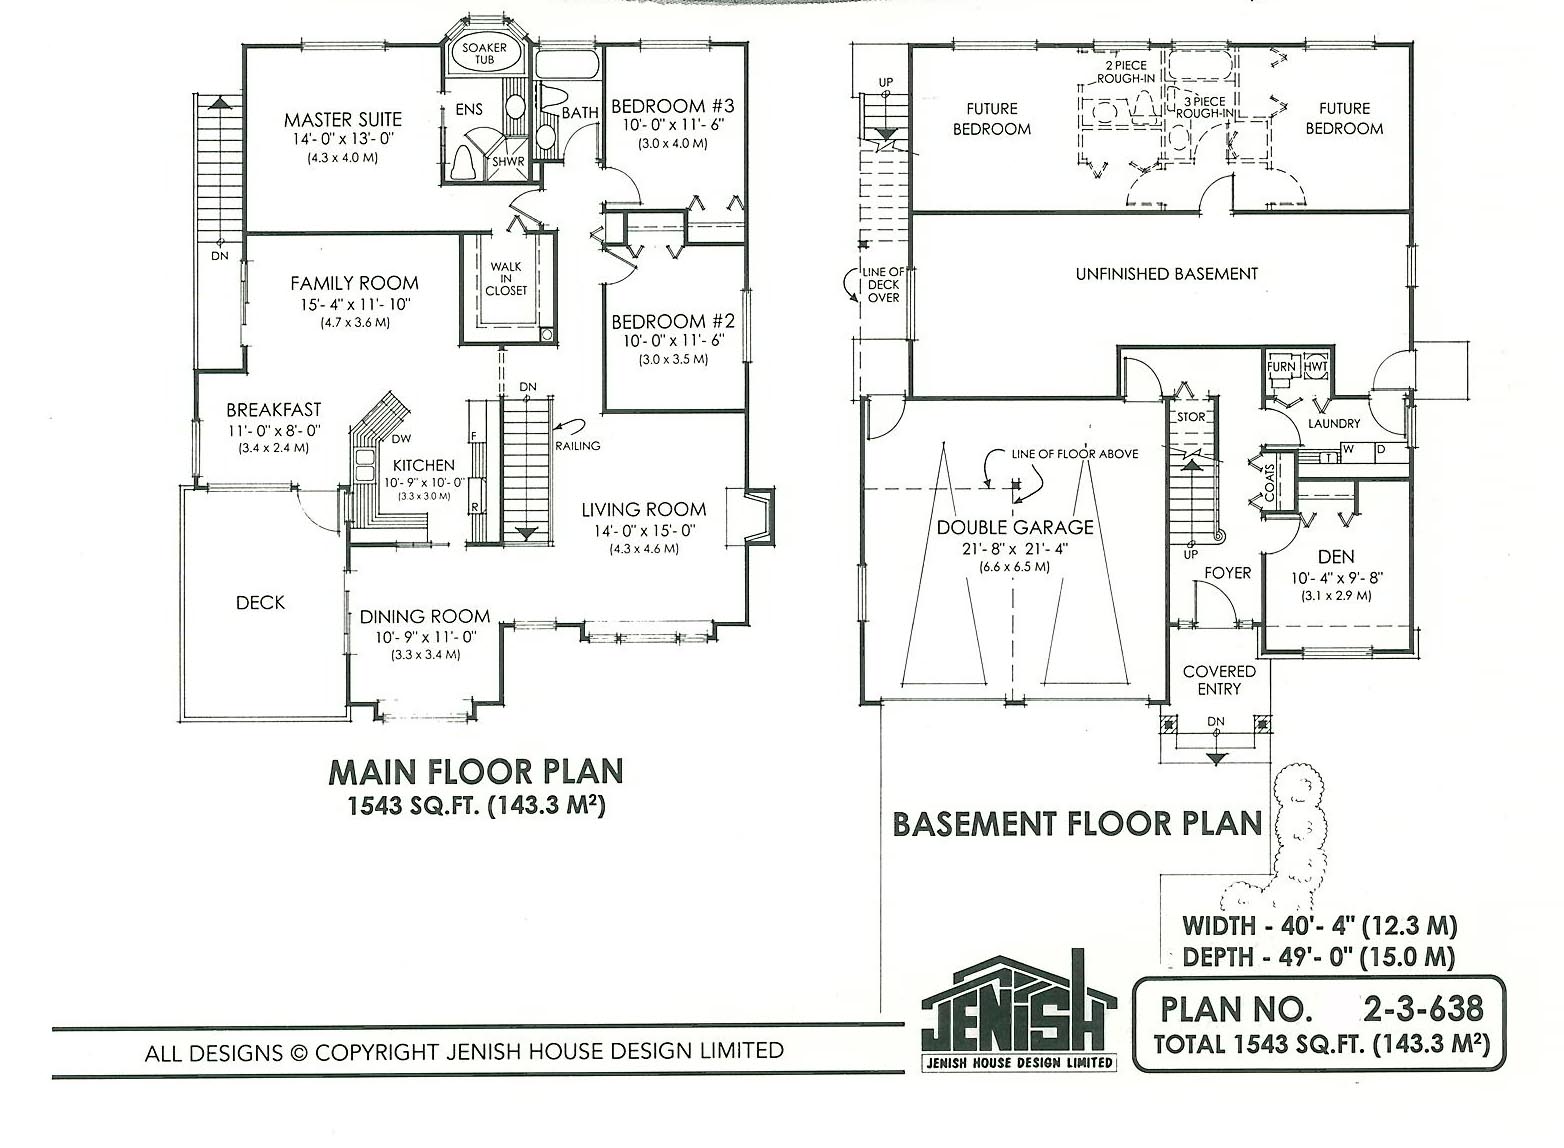
This attractive, three bedroom home is perfect for a front view lot and has plenty of unfinished room in the above ground basement to accommodate a two bedroom suite. The main floor features a stepped living/dining room set up that takes advantage of the front view. After guests enjoy a gourmet meal they can retire to the cozy living room in those cool winter months or, for a pleasant change in the summer, step onto the side deck to enjoy the cool night breeze. A pocket door opens into the central kitchen where a wrap around counter overlooks the breakfast nook (also with access onto the deck) and the spacious family room. A sliding glass door lends extra light to the room while acting as a second exit from the upper floor. A three piece bathroom services bedroom two and three while a four piece ensuite will pamper the master suite occupants. A walk-in closet creates extra space in the master bedroom for a convenient furniture layout. On the basement level a finished den could act as an in-home office, a trend that has become very popular in the 90’s. Notice the double access to the laundry from both the hallway off the foyer and central basement area. This has been designed to accommodate the suite occupants if this is the option chosen. Alternately, this basement will be the ultimate recreation space along with potential bedrooms (it’s always nice to have an extra bedroom in the basement for the hot summer nights). Overall, this design proves to be extremely flexible when deciding on space and economic needs. This house is 40 feet, 4 inches wide and 49 feet deep with 1,543 square feet of living space and an unfinished basement.
Related products






Make your plan your own.
Tell us about your property, your ideas, and the changes you have in mind. Our design team is here to help.
Prefer to talk? Call 1-888-458-9235.