
- Den/Study/Office
- Dining Room
- Family Room
- Living Room
- Master Bedroom on Upper Floor
- Nook/Breakfast Area
- Walk-in Closet
Save
0 likes
- Total sq ft
- 1679
- Bedrooms
- 3
- Width × depth
- 43′10″ × 55′2″
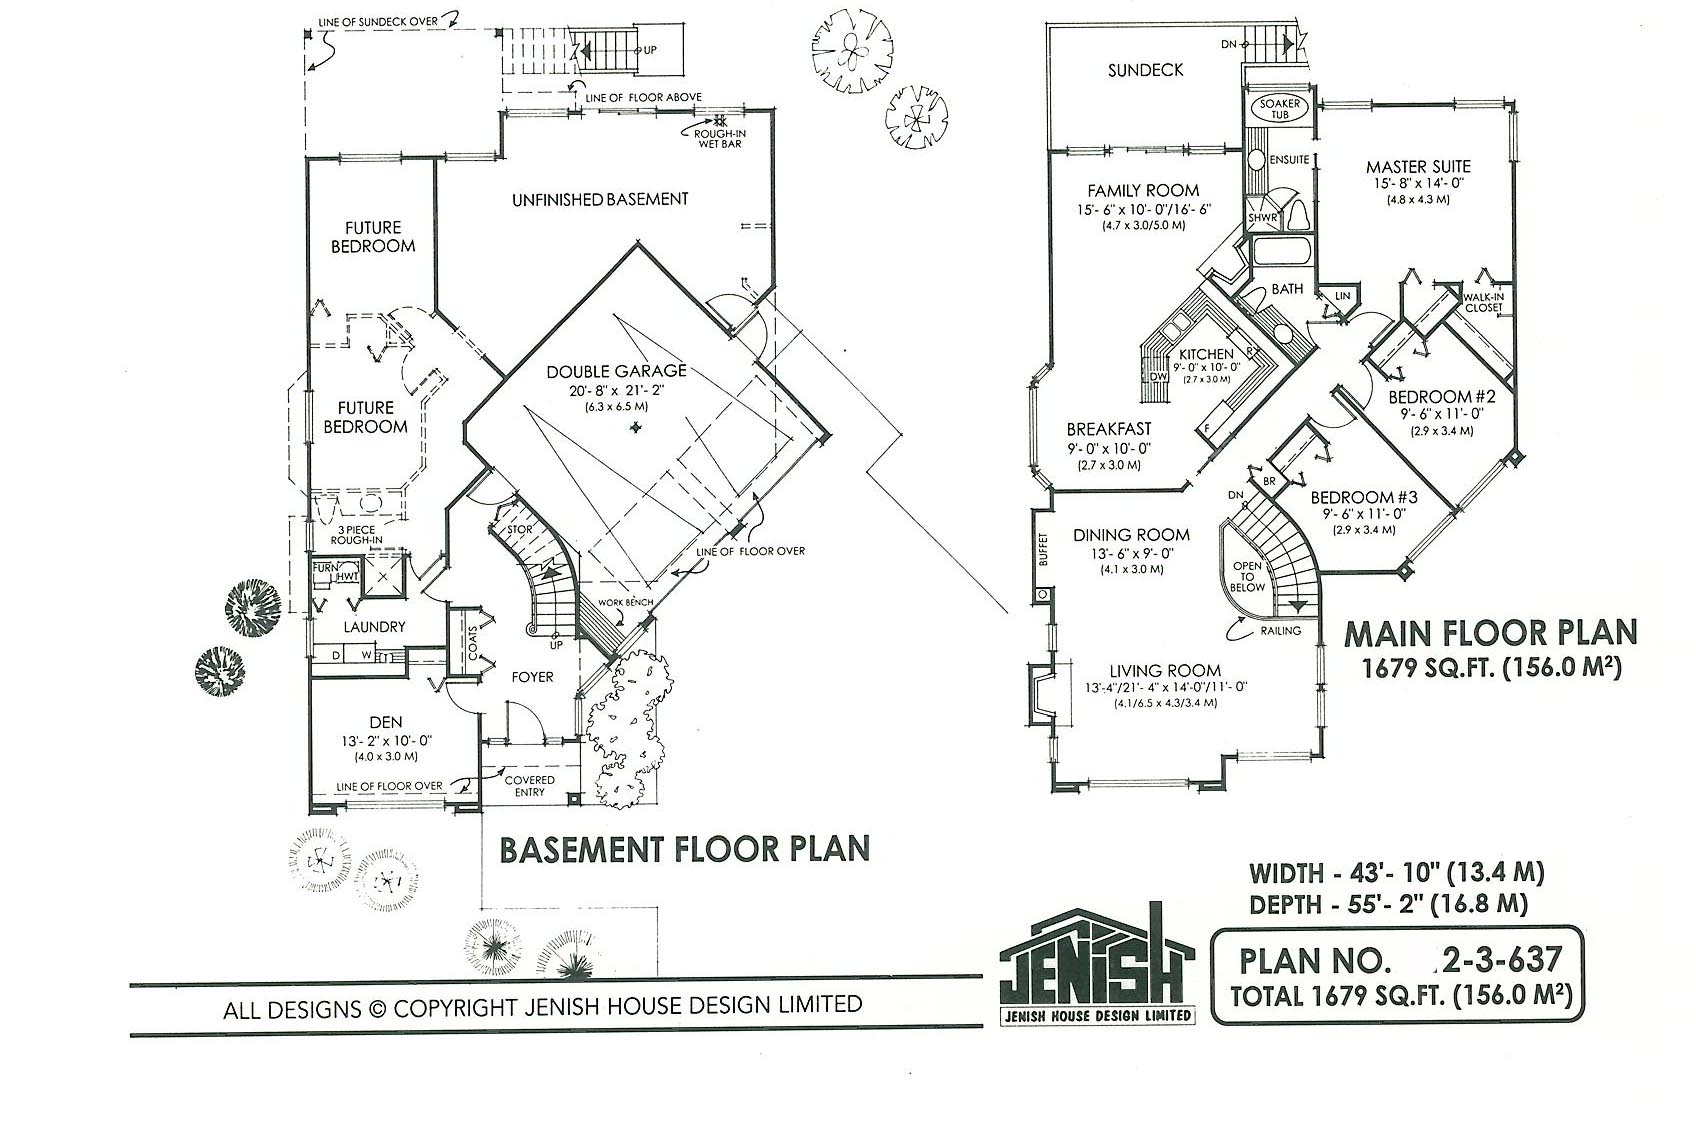
Floor plan — 2-3-637
Plan specifications
| Bedrooms | 3, + Den |
|---|---|
| Floor Plan | Traditional Floor Plan, Unfinished Basement |
| Garage Spaces | 2 |
| Lot | Corner Lot, Flat Lot, Front View Lot, Rear View Lot |
| Patio/Deck | Covered Patio, Covered Porch/Deck, Sundeck/Balcony |
| Plan Category | Single Family |
| Storeys | 2 |
| Style | Contemporary, West Coast Contemporary |
| House Type/Structure | Basement Entry |
Foundation options: Slab, Upslope
House plan
2-3-637
From: $985.00
What’s included?
Plan Prices and Options
5 Copy Set
This includes 5 paper copies printed and shipped to you. Two copies marked for permit use and three copies marked for construction use.
Construction Package (5 + Single Build PDF)
This includes the 5 Copy Set and the Single Build PDF Only.
Construction PDF Only
A digital PDF of the house plan which includes a single build license.
Weatherproof Copy
One printed set of the construction drawings on water and tear resistant paper.
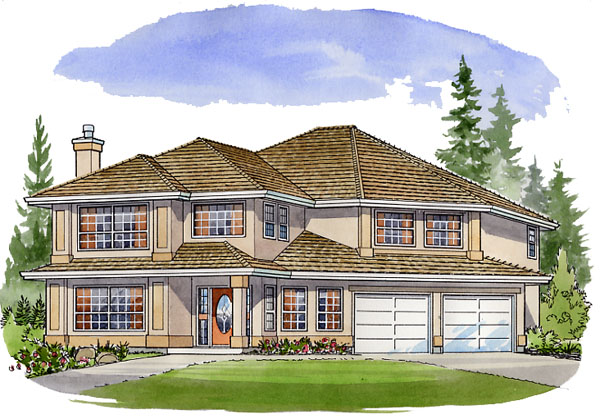
An interesting floor plan layout along with angled frontage create a contemporary home ideal for a cul de sac or irregular shaped lot. Highlighted by a decorative pillar, the ample sized covered entry leads into a bright foyer. Here, a built in plant ledge will be well lit by the abundance of glass and is a pleasant sight for guests upon entering and descending the curved stairway. Across the foyer, a good-sized den is enhanced by a picture window and will be an ideal in-house office or private reading room. The balance of the basement area has been allocated for future bedrooms and extra living space and has access from the foyer, rear yard and side yard beside entrance to double garage. Upstairs, an open living and dining room theme creates a most pleasant entertaining area with a central fireplace and an interesting stepped wall within a shower of glass. A bay window in the breakfast nook adds valuable extra space for informal family dining. Open to the breakfast nook, wrap around counters create an efficient work environment in the kitchen. With no separating walls the cook can be involved in conversation from the family room without missing a beat! Access to the rear deck is achieved through a sliding glass door with accompanying side windows. A three-piece bathroom with in suite linen closet will accommodate bedrooms two and three. The master suite features a wall closet along with a second walk in closet. An expansive counter separates the sun lit soaker tub from the neo-angled shower. With its attractive angled theme, this basement entry plan will prove to be ideal for a family with an irregular shaped lot. This house is 43 feet, 10 inches wide and 55 feet, 2 inches deep with 1,679 square feet of living space and an unfinished basement.
Related products






Make your plan your own.
Tell us about your property, your ideas, and the changes you have in mind. Our design team is here to help.
Prefer to talk? Call 1-888-458-9235.