
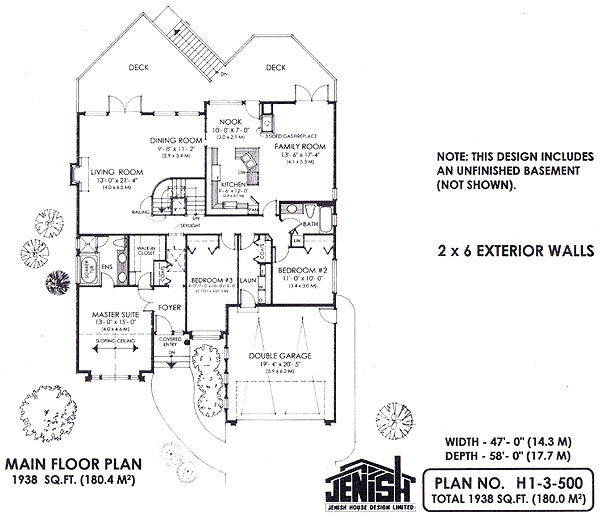
- Dining Room
- Family Room
- Kitchen Island
- Living Room
- Master Bedroom on Main Floor
- Nook/Breakfast Area
- Walk-in Closet
Save
0 likes
- Total sq ft
- 1938
- Bedrooms
- 3
- Width × depth
- 47′0″ × 58′0″
Floor plan — 1-3-500
Plan specifications
| Bedrooms | 3 |
|---|---|
| Floor Plan | Open Floor Plan, Traditional Floor Plan, Unfinished Basement |
| Garage Spaces | 2 |
| Lot | Front View Lot, Rear Sloping Lot, Rear View Lot |
| Patio/Deck | Sundeck/Balcony |
| Plan Category | Single Family |
| Storeys | Walk-out, 1 |
| Style | West Coast Contemporary |
| House Type/Structure | Straight Entry |
Foundation options: Walkout Basement, Inground Basement, Crawlspace, Slab
House plan
1-3-500
From: $985.00
What’s included?
Plan Prices and Options
5 Copy Set
This includes 5 paper copies printed and shipped to you. Two copies marked for permit use and three copies marked for construction use.
Construction Package (5 + Single Build PDF)
This includes the 5 Copy Set and the Single Build PDF Only.
Construction PDF Only
A digital PDF of the house plan which includes a single build license.
Weatherproof Copy
One printed set of the construction drawings on water and tear resistant paper.
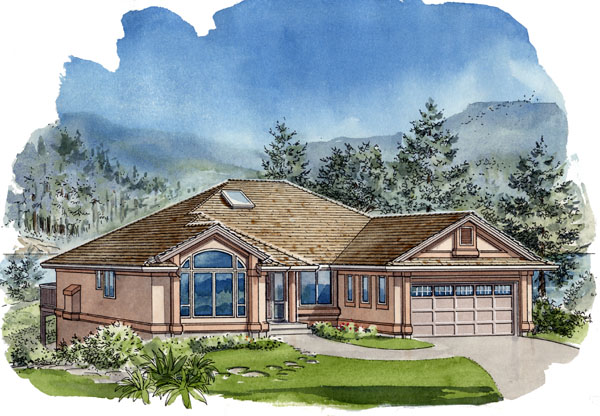
A spectacular rear view graces all the rear living areas of this home creating magnificent rooms for entertaining and family leisure. The front section of the home includes three bedrooms and the laundry room off the garage. Bedroom number three could easily be converted into an in home office by moving the doorway to the foyer area with closet space where bookshelves could be built for your reference library. The master suite features a contemporary arctop window highlighted by a sloping ceiling, a walk-in closet and five piece ensuite with double sink vanity and separate soaker tub and shower enclosure. A large skylight brightens the main hallway leading to the rear living areas. A central bathroom, with in-suite linen closet, is convenient to both the bedrooms and living areas. The living and dining room are combined to give maximum flexibility to your furniture arrangements. Lots of windows, including french doors leading onto a triangular deck area, will let you take advantage of the rear view as well as adding natural light to the rooms. A central fireplace can be viewed from anywhere in the room and a curved railing lends a contemporary look to this entertaining area. The kitchen, nook and family room combination has an open and modern layout. Double sinks enclosed in an L shaped cabinet, including dishwasher, overlook a three sided gas fireplace separating the nook from the family room. Both rooms include access to the rear deck with french doors adding a touch of elegance to the family room. A walk out basement will be a perfect place for a recreation room for all your casual entertaining and family fun! Plenty of seasonal storage is accomplished under the decks also making for a great spot for your hot tub. This house is 47 feet wide and 58 feet deep and has 1,938 square feet of living space. This design includes an unfinished basement.
Related products






Make your plan your own.
Tell us about your property, your ideas, and the changes you have in mind. Our design team is here to help.
Prefer to talk? Call 1-888-458-9235.