
- Den/Study/Office
- Great Room
- Kitchen Island
- Master Bedroom on Main Floor
- Upper Floor Laundry
- Walk-in Closet
Save
11 likes
- Total sq ft
- 1395
- Bedrooms
- 1 / 2
- Width × depth
- 45′0″ × 49′0″
Floor plan — 1-2-629

Plan specifications
| Bedrooms | 2, 1, + Den |
|---|---|
| Floor Plan | Open Floor Plan, Unfinished Basement |
| Garage Spaces | 2 |
| Lot | Rear Sloping Lot, Rear View Lot, Walk-Out Basement |
| Patio/Deck | Sundeck/Balcony |
| Plan Category | Single Family |
| Storeys | Walk-out, 1 |
| Style | Contemporary |
| House Type/Structure | Straight Entry |
Foundation options: Walkout Basement, Inground Basement, Crawlspace, Slab
House plan
1-2-629
From: $885.00
What’s included?
Plan Prices and Options
5 Copy Set
This includes 5 paper copies printed and shipped to you. Two copies marked for permit use and three copies marked for construction use.
Construction Package (5 + Single Build PDF)
This includes the 5 Copy Set and the Single Build PDF Only.
Construction PDF Only
A digital PDF of the house plan which includes a single build license.
Weatherproof Copy
One printed set of the construction drawings on water and tear resistant paper.
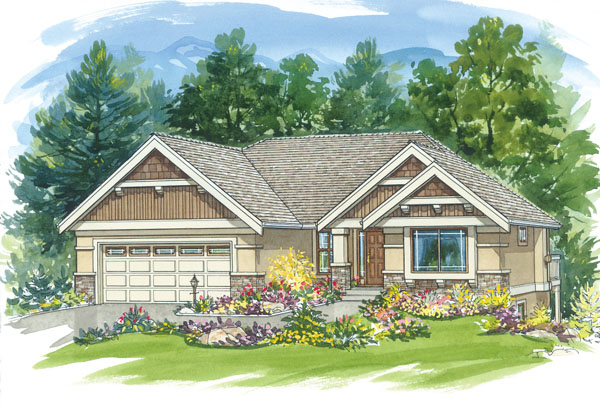
Gables always seem to make a house more of a home, and this one- or two-bedroom design is no exception. Behind its three-gabled façade, this home contains all the amenities desired by today’s discerning family. A covered entry, providing shelter in inclement weather, leads into a U-shaped foyer where a rail surrounds a stairwell to the unfinished basement included in the plans. A coat closet is located in the stairwell angle, with a secondary bedroom or den to the right. Straight ahead is the great room, with a view through sliding glass doors and large windows to a sundeck, as well as a gas fireplace. Stairs lead from the deck to the back garden. The great room flows into the combined kitchen/dining room, which includes a prep island, a walk-in pantry and a handy phone desk. The master suite overlooks the back garden for privacy. The generous ensuite boasts double sinks and a glassed-in shower stall. The walk in closet will be large enough for even the most fashion-conscious couples clothing. The laundry room offers access to a double garage, which contains access to the side garden, as well as a window. Exterior finishes include stucco with brick accents and shingles and decorative woodwork in the gables. A brick-based pilaster marks the entrance. This home measures 45 feet wide and 49 feet deep, for a total of 1,395 square feet, plus the unfinished basement.
Related products






Make your plan your own.
Tell us about your property, your ideas, and the changes you have in mind. Our design team is here to help.
Prefer to talk? Call 1-888-458-9235.