
- Den/Study/Office
- Dining Room
- Great Room
- Master Bedroom on Upper Floor
Save
0 likes
- Total sq ft
- 1306
- Bedrooms
- 3
- Width × depth
- 40′0″ × 42′0″
Floor plan — 2-3-709
Plan specifications
| Bedrooms | 3, + Den |
|---|---|
| Floor Plan | Open Floor Plan, Unfinished Basement |
| Garage Spaces | 2 |
| Lot | Flat Lot, Front View Lot, Up-Slope Lot |
| Patio/Deck | Covered Patio, Covered Porch/Deck, Sundeck/Balcony |
| Plan Category | Multi-Unit, Single Family |
| Storeys | 2 |
| Style | Country/Farmhouse, Craftsman |
| House Type/Structure | Basement Entry |
Foundation options: Slab, Upslope
House plan
2-3-709
From: $885.00
What’s included?
Plan Prices and Options
5 Copy Set
This includes 5 paper copies printed and shipped to you. Two copies marked for permit use and three copies marked for construction use.
Construction Package (5 + Single Build PDF)
This includes the 5 Copy Set and the Single Build PDF Only.
Construction PDF Only
A digital PDF of the house plan which includes a single build license.
Weatherproof Copy
One printed set of the construction drawings on water and tear resistant paper.
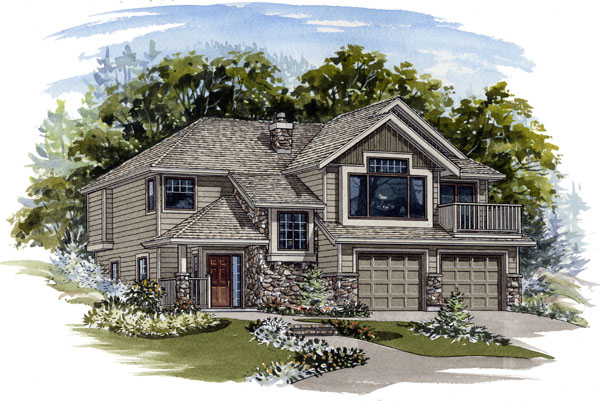
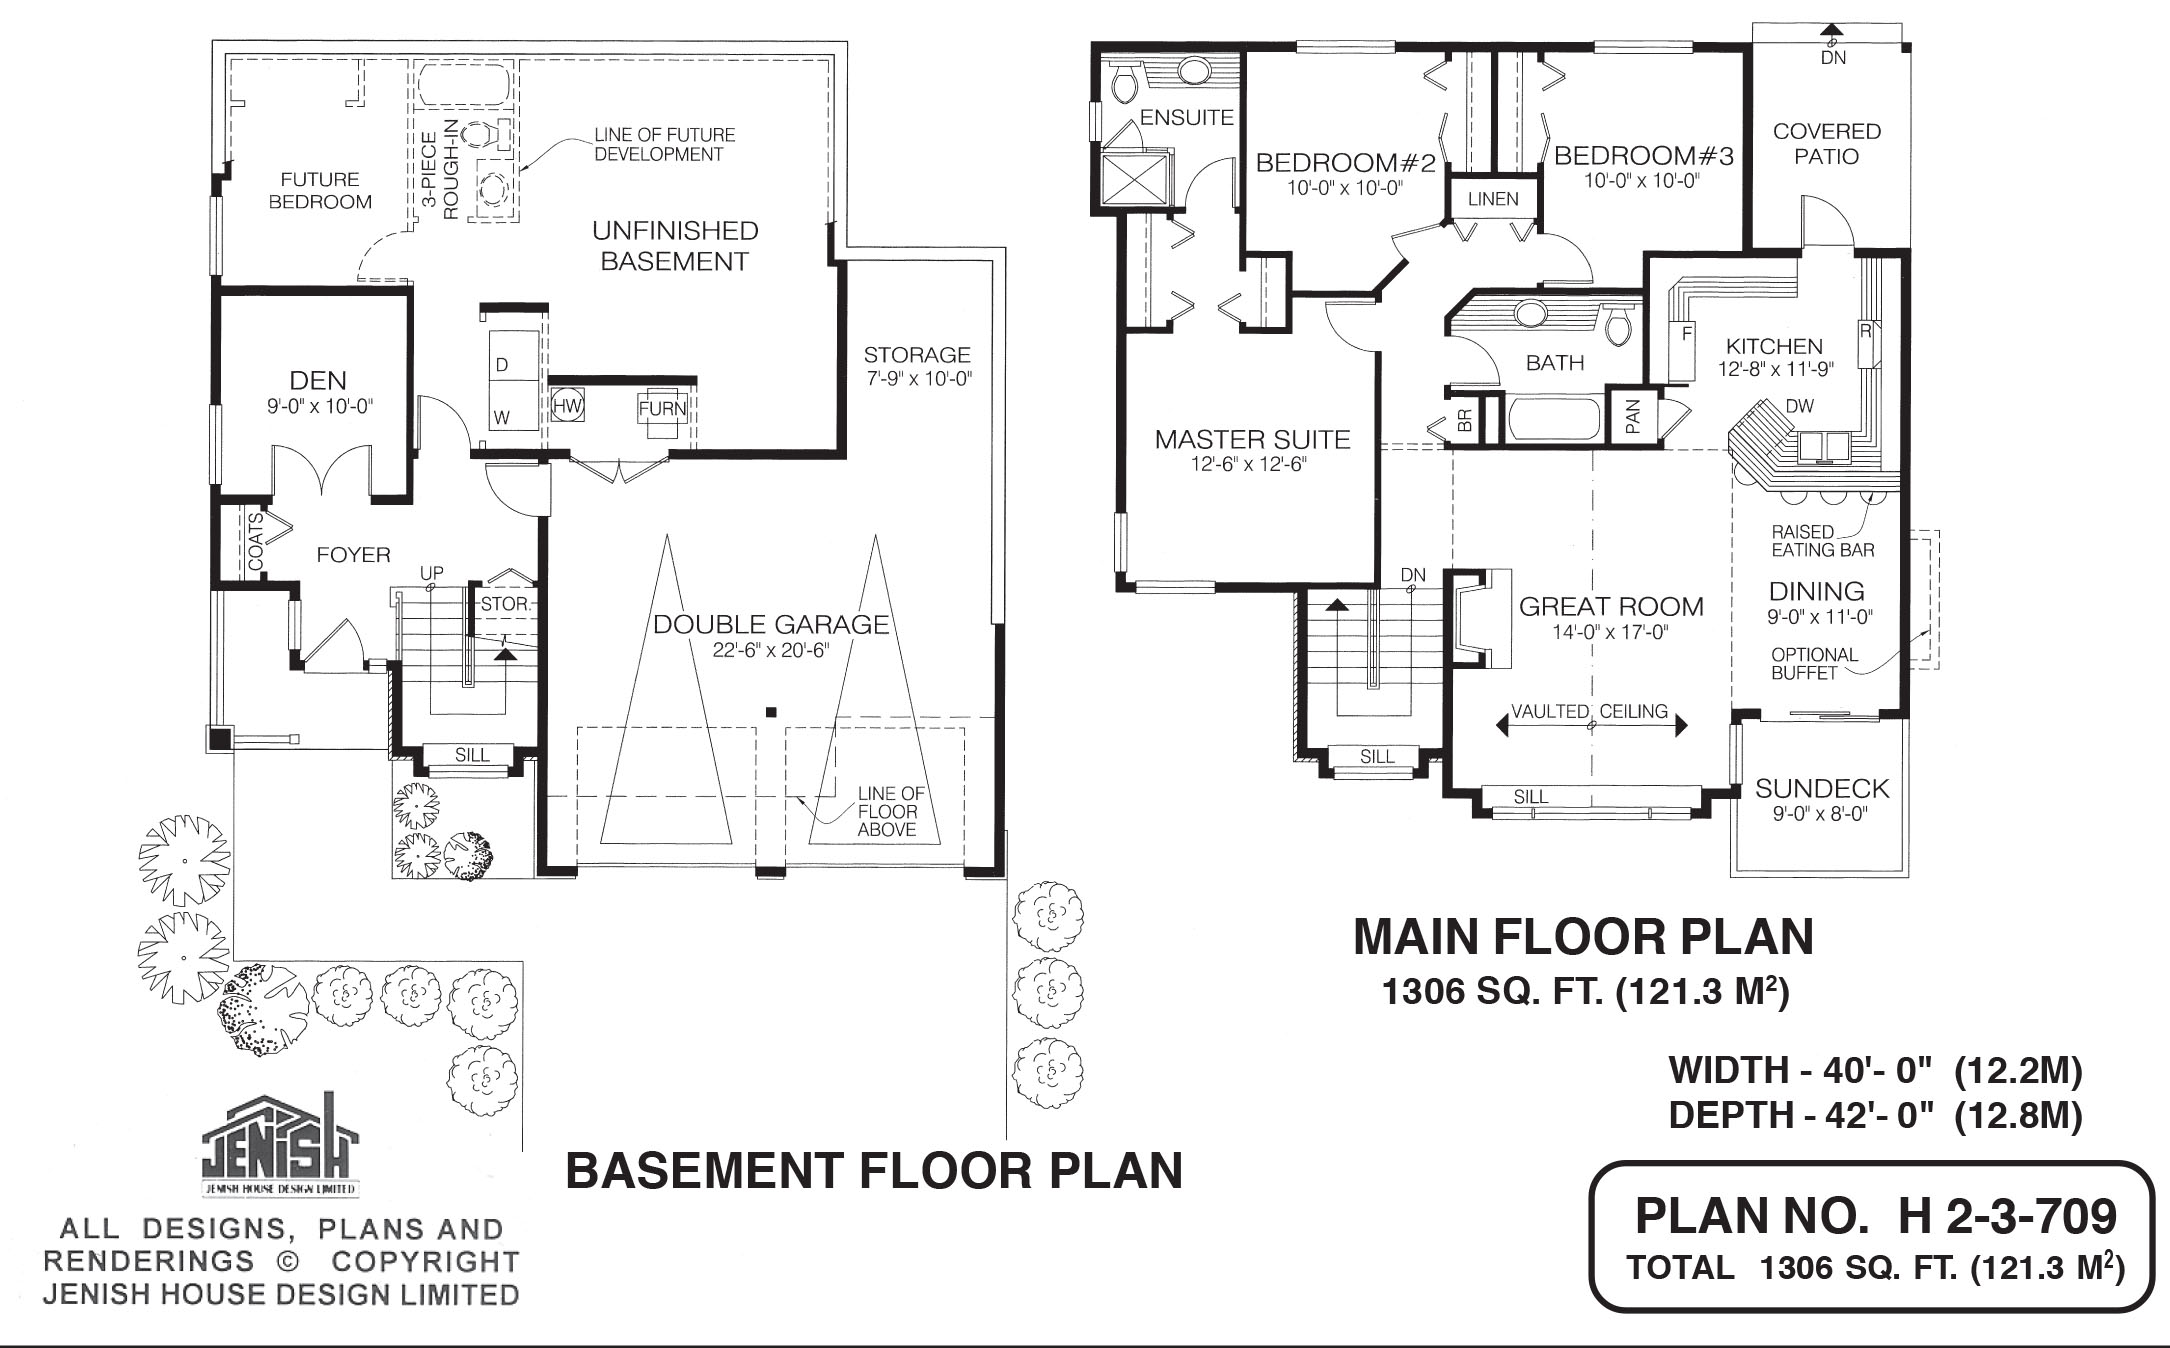
This basement-entry design would be particularly suited to lots with a view to the front. An eye-catching exterior, with river-rock, an upstairs deck and a mini-porch, gives the house its street-appeal. The interior layout is well thought-out for family living, with plenty of space given to the informal areas. The great room itself has a vaulted ceiling, a boxed-out window and a gas fireplace that may be enjoyed all around the family-living area. The spacious kitchen has a pantry, as well as ample countertop and cupboard space to streamline the preparation of meals. A door leads to a covered patio at the rear. In the dining area, a raised eating bar along the kitchen counter will seat four with ease. An optional buffet offers useful extra space if needed, and a sliding glass door opens to a sundeck at the front. On the opposite side of the house, the master bedroom is large and square in shape, which will make it easy to arrange the furniture. A passage through the closet area leads to the three-piece en-suite bathroom. A linen cupboard is located between the two family bedrooms, which share the main bathroom. Downstairs, double doors open to a den off the foyer and storage space has been provided under the stairs and at the rear of the double garage. The unfinished basement area has been planned with development in mind, offering a roughed-in three-piece bathroom and a future bedroom, if desired. The house is 40 feet wide and 42 feet deep with 1,306 square feet of living space and the unfinished basement.
Related products






Make your plan your own.
Tell us about your property, your ideas, and the changes you have in mind. Our design team is here to help.
Prefer to talk? Call 1-888-458-9235.