
- Great Room
Save
3 likes
- Total sq ft
- 423
- Width × depth
- 24′0″ × 25′0″
Floor plan — 14-1-250
Plan specifications
| Garage Spaces | 1 |
|---|---|
| Lot | Flat Lot |
| Plan Category | Garage w/ Living Space |
| Style | Country/Farmhouse |
| House Type/Structure | Garage / Coach House |
House plan
14-1-250
From: $785.00
What’s included?
Plan Prices and Options
5 Copy Set
This includes 5 paper copies printed and shipped to you. Two copies marked for permit use and three copies marked for construction use.
Construction Package (5 + Single Build PDF)
This includes the 5 Copy Set and the Single Build PDF Only.
Construction PDF Only
A digital PDF of the house plan which includes a single build license.
Weatherproof Copy
One printed set of the construction drawings on water and tear resistant paper.
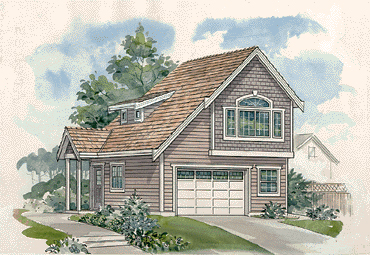
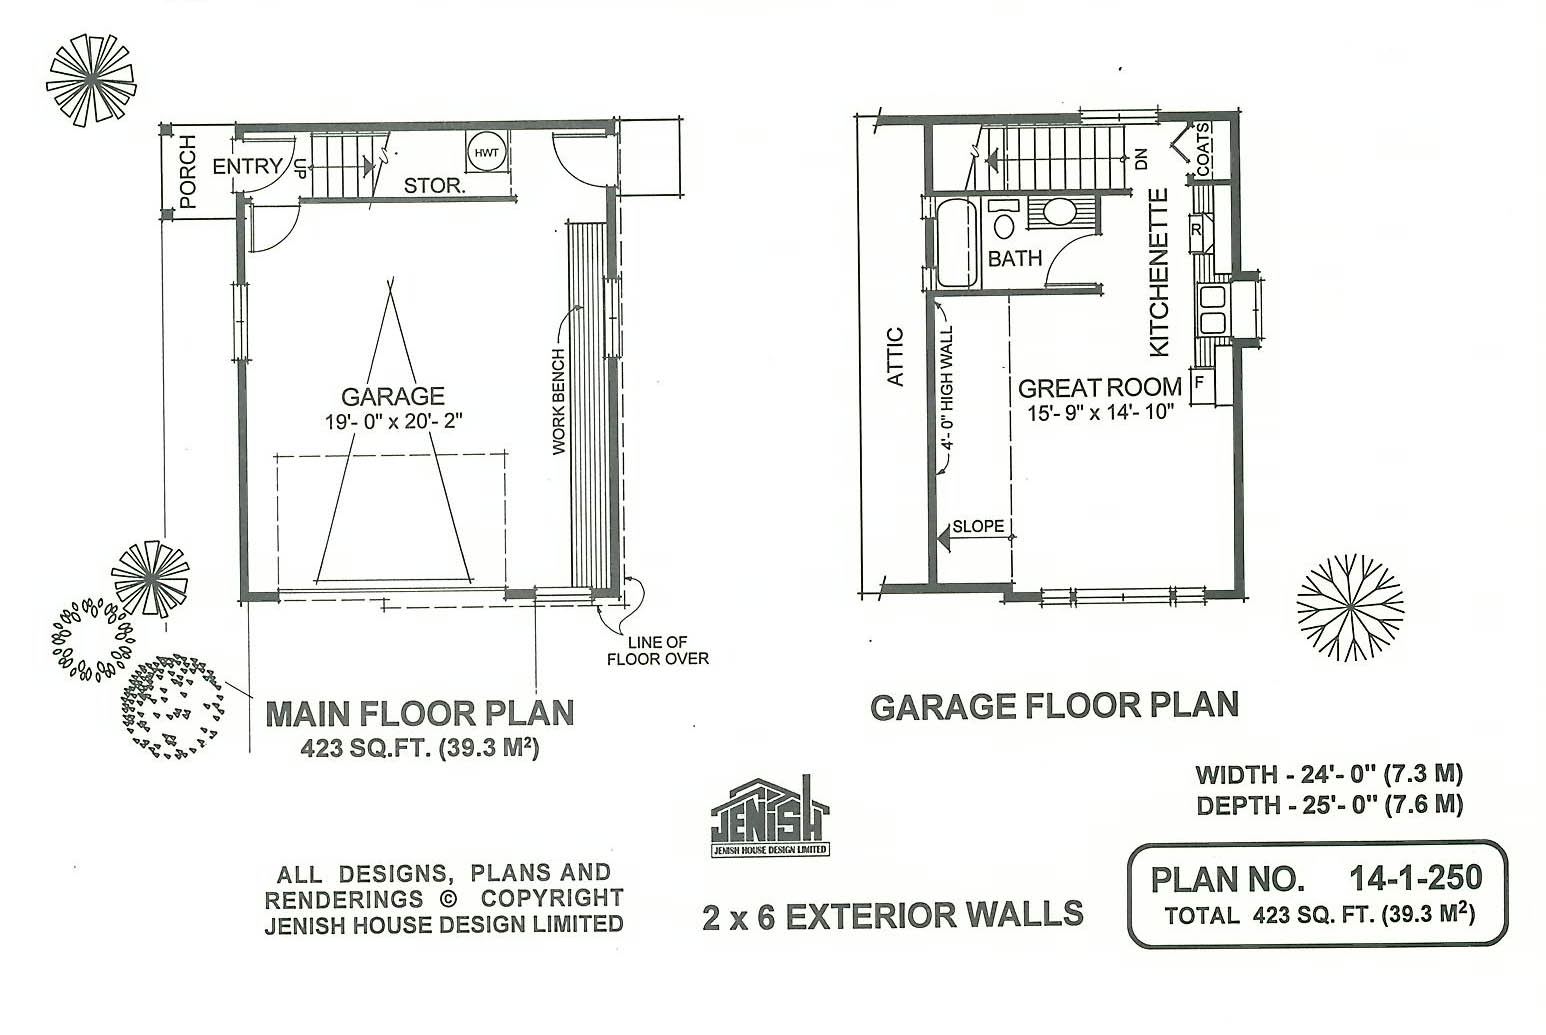
A separate covered entrance and simple roof lines characterize this quaint-looking coach house. The large, single garage on the ground floor is given extra width to accommodate a full-sized work bench. Living space on the upper floor is designed with an open-area great room that provides space for living and sleeping quarters. A large feature window brings in plenty of natural light. The single-wall kitchenette includes all the appliances, ample cupboards and a double sink. An attractive boxed-out window above the sink offers the ideal place for potted plants or an indoor herb garden. A three-piece bathroom and a coat cupboard complete the upper floor. The plan also includes an attic and under-stair storage space. This charming coach house, with its porch-like entry, turns a conventional single garage into attractive and useful living space that would be ideal as a guest suite or for rental to a student. The coach house is 24 feet wide and 25 feet deep with 423 square feet of space.
Related products






Make your plan your own.
Tell us about your property, your ideas, and the changes you have in mind. Our design team is here to help.
Prefer to talk? Call 1-888-458-9235.