
- Living Room
- Master Bedroom on Main Floor
- Nook/Breakfast Area
Save
3 likes
- Total sq ft
- 1590
- Bedrooms
- 4
- Width × depth
- 44′0″ × 35′0″
Floor plan — 10-4-186
Plan specifications
| Bedrooms | 4 |
|---|---|
| Floor Plan | Open Floor Plan |
| Garage Spaces | None |
| Lot | Corner Lot, Flat Lot, Rear View Lot |
| Patio/Deck | Covered Porch/Deck, Covered Rear Porch/Deck, Sundeck/Balcony |
| Plan Category | Single Family |
| Storeys | 2 |
| Style | Craftsman, West Coast Contemporary |
| House Type/Structure | Recreational Homes |
House plan
10-4-186
From: $985.00
What’s included?
Plan Prices and Options
5 Copy Set
This includes 5 paper copies printed and shipped to you. Two copies marked for permit use and three copies marked for construction use.
Construction Package (5 + Single Build PDF)
This includes the 5 Copy Set and the Single Build PDF Only.
Construction PDF Only
A digital PDF of the house plan which includes a single build license.
Weatherproof Copy
One printed set of the construction drawings on water and tear resistant paper.
This attractive recreation plan is equally suitable for a home away from home or for full-
time living.
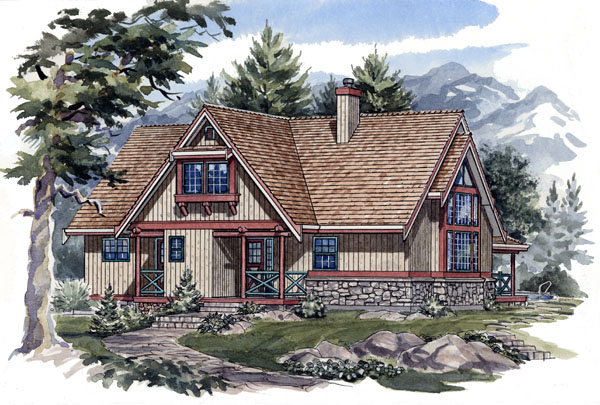
Covered porches and verandas at the front and rear create an inviting cottage character.
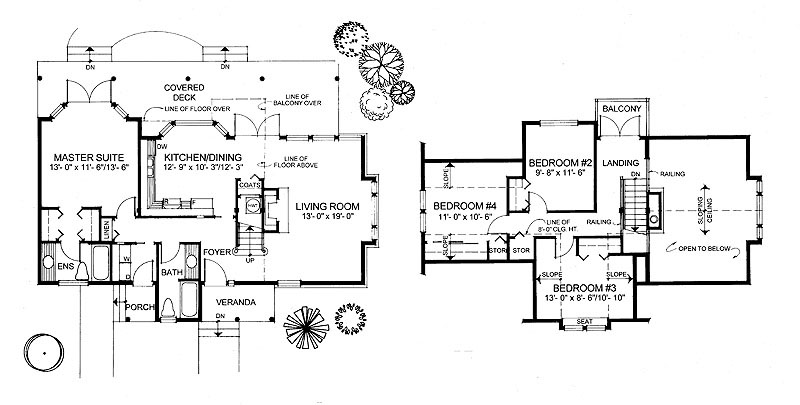
Off the foyer, the dramatic, two-storey vaulted living room will be a popular spot for
family gatherings. The detailed box window and the two-storeyhigh fireplace balance
each
other in a stunning yet cosy room.
The spacious eating area is set into an attractive bay window. The kitchen itself is
designed
for efficiency and ease of meal preparation.
Double french doors between the living and dining areas open on to the rear covered
deck
– the ideal extension for outdoor entertaining.
The master suite on the main floor also benefits from french doors on to the deck. A bay
window, walk-through dressing area and a three-piece en suite complete the master
suite
retreat.
Secondary door access is provided through the laundry room. The adjacent three-piece
main bathroom is ideally situated to accommodate those coming in from a swim in the
lake, or from gardening.
The airy and relaxed interior is emphasised upstairs by open railings that overlook the
living room. A small view balcony steps out from the landing at the top of the stairs.
Three good-sized bedrooms upstairs offer plenty of sleeping space for children and
guests.
Vertical siding, along with stone and polished log detailing create an attractive outdoors
look that would be suitable for any recreational site.
The house is 44 feet wide and 35 feet deep with 1,590 square feet of living space.
Related products






Make your plan your own.
Tell us about your property, your ideas, and the changes you have in mind. Our design team is here to help.
Prefer to talk? Call 1-888-458-9235.