
- Dining Room
- Living Room
- Master Bedroom on Main Floor
Save
5 likes
- Total sq ft
- 1160
- Bedrooms
- 3
- Width × depth
- 48′0″ × 32′0″
Floor plan — 10-3-194
Plan specifications
| Bedrooms | 3 |
|---|---|
| Floor Plan | Open Floor Plan, Unfinished Basement |
| Garage Spaces | None |
| Lot | Flat Lot, Rear Sloping Lot, Rear View Lot |
| Patio/Deck | Covered Rear Porch/Deck, Sundeck/Balcony |
| Plan Category | Single Family |
| Storeys | 2 |
| Style | Contemporary, West Coast Contemporary |
| House Type/Structure | Recreational Homes |
House plan
10-3-194
From: $885.00
USD prices are estimates. Checkout is charged in CAD.
What’s included?
Plan Prices and Options
5 Copy Set
This includes 5 paper copies printed and shipped to you. Two copies marked for permit use and three copies marked for construction use.
Construction Package (5 + Single Build PDF)
This includes the 5 Copy Set and the Single Build PDF Only.
Construction PDF Only
A digital PDF of the house plan which includes a single build license.
Weatherproof Copy
One printed set of the construction drawings on water and tear resistant paper.
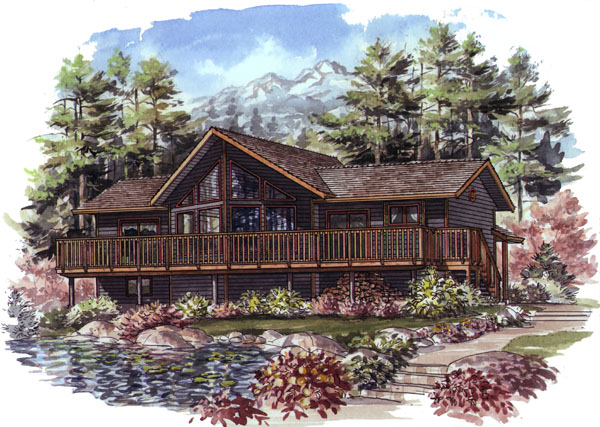
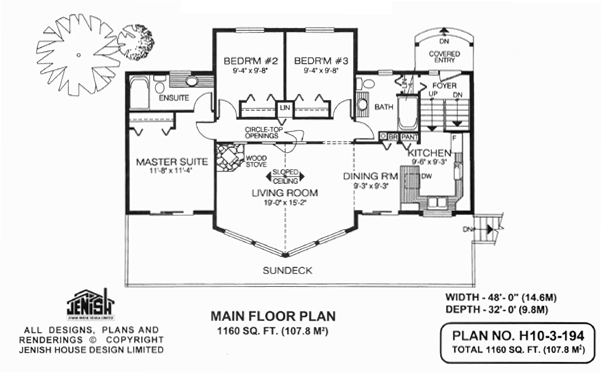
This three-bedroom recreation home is so inviting it is sure to be a year-round enticement for getaways. The wall-to-wall sun deck offers plenty of room to add outdoor chairs and tables for al fresco dining or just relaxing after dinner during long summer evenings. The entrance is at the rear of the house, where stairs lead down to the unfinished basement or up to the main living areas. At the top of the stairs, the U-shaped kitchen is efficiently laid out with plenty of countertop space as well as a broom cupboard and a pantry. The dining room is next door to the kitchen and is open to the magnificent living room, which undoubtedly will be an outstanding attraction in this vacation home. Immense oversized windows overlook the lake and guarantee a captivating view of the area. A wood stove in the corner of the living room ensures a cosy atmosphere during the winter months and adds to the charm of this retreat. The master bedroom also enjoys a front view and has a three-piece en suite bathroom and a good-sized closet. Bedrooms two and three are equal in size and share the three-piece main bathroom. Two linen cupboards on this floor provide useful storage space. The unfinished basement offers plenty of space for an indoor games room and storage areas for sports and holiday equipment. The house is 48 feet wide and 32 feet deep with 1,160 square feet of living space on the main floor.
Related products






Make your plan your own.
Tell us about your property, your ideas, and the changes you have in mind. Our design team is here to help.
Prefer to talk? Call 1-888-458-9235.