
- Dining Room
- Family Room
- Kitchen Island
- Living Room
- Master Bedroom on Upper Floor
- Nook/Breakfast Area
- Walk-in Closet
Save
0 likes
- Total sq ft
- 2185
- Bedrooms
- 4
- Width × depth
- 55′10″ × 38′10″
Floor plan — 7-4-851
Plan specifications
| Bedrooms | 4 |
|---|---|
| Floor Plan | Traditional Floor Plan, Unfinished Basement |
| Garage Spaces | 2 |
| Lot | Corner Lot, Flat Lot |
| Patio/Deck | Covered Porch/Deck |
| Plan Category | Single Family |
| Storeys | 2 |
| Style | Country/Farmhouse, Craftsman |
| House Type/Structure | Two Storey |
Foundation options: Walkout Basement, Inground Basement, Crawlspace, Slab
House plan
7-4-851
From: $1,065.00
What’s included?
Plan Prices and Options
5 Copy Set
This includes 5 paper copies printed and shipped to you. Two copies marked for permit use and three copies marked for construction use.
Construction Package (5 + Single Build PDF)
This includes the 5 Copy Set and the Single Build PDF Only.
Construction PDF Only
A digital PDF of the house plan which includes a single build license.
Weatherproof Copy
One printed set of the construction drawings on water and tear resistant paper.
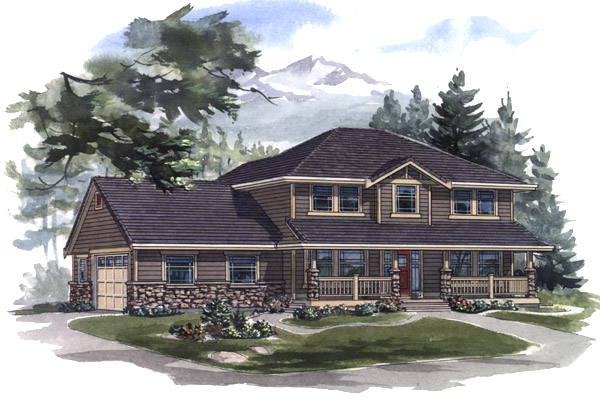
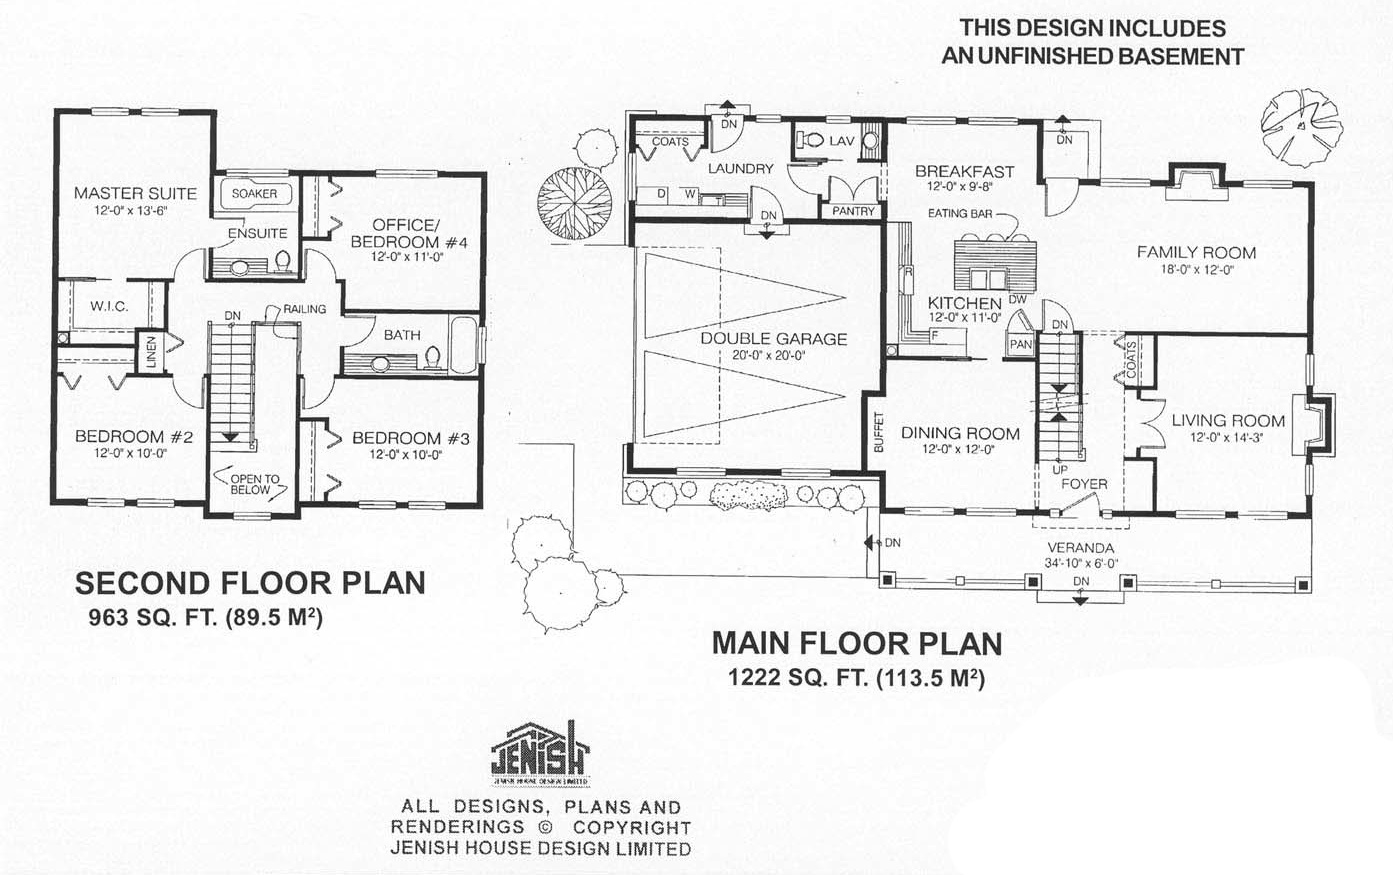
A large, inviting veranda and stone features contribute character to this expansive two-storey plan. The stonework and the windows of the side-entry double garage complement the design of the house itself. Inside, the main foyer opens to a private dining room, living room and a decorative stairwell The dining room has a convenient buffet area and a sliding pocket door to the kitchen. The kitchen is sure to be appreciated by the cooks in the family. It includes a central island with a breakfast bar and a sink, a pantry and ample counter space. The breakfast room has a pleasant outlook to the back garden and is the ideal area to enjoy all informal meals. The space between the breakfast and laundry rooms is given to a two-piece powder room and a second, larger pantry, which offers a foodstorage bonus. The large laundry room includes all the features required on wash-days, as well as a coat cupboard, and has convenient access to and from the garage. The family area is sure to be enjoyed for informal gatherings and includes a gas fireplace and a door opening to the back yard. The private living room at the front of the house has french doors off the foyer entrance and a gas fireplace to provide a cosy focus on winter evenings. Upstairs, the spacious master suite is fitted with an oversized walk-in closet and a three-piece en suite bathroom with a soaker tub. Bedrooms two and three share a three-piece bathroom. Bedroom No. 4, which also shares this bathroom, could be designated as a home office, if an extra bedroom is not needed. A decorative railing next to the staircase highlights the upper living areas, offering natural light and views to the floor below. The house is 42 feet, 8 inches wide and 51 feet, 10 inches deep with 2,186 square feet and an unfinished basement.
Related products






Make your plan your own.
Tell us about your property, your ideas, and the changes you have in mind. Our design team is here to help.
Prefer to talk? Call 1-888-458-9235.