
- Dining Room
- Family Room
- Living Room
- Master Bedroom on Upper Floor
- Nook/Breakfast Area
Save
1 like
- Total sq ft
- 2372
- Bedrooms
- 4
- Width × depth
- 42′4″ × 42′4″
Floor plan — 7-4-814
Plan specifications
| Bedrooms | 4 |
|---|---|
| Floor Plan | Traditional Floor Plan, Unfinished Basement |
| Garage Spaces | 2 |
| Lot | Corner Lot, Flat Lot, Rear Sloping Lot, Rear View Lot |
| Patio/Deck | Sundeck/Balcony |
| Plan Category | Single Family |
| Storeys | 2 |
| Style | Contemporary, Traditional, West Coast Contemporary |
| House Type/Structure | Two Storey |
Foundation options: Walkout Basement, Inground Basement, Crawlspace, Slab
House plan
7-4-814
From: $1,065.00
What’s included?
Plan Prices and Options
5 Copy Set
This includes 5 paper copies printed and shipped to you. Two copies marked for permit use and three copies marked for construction use.
Construction Package (5 + Single Build PDF)
This includes the 5 Copy Set and the Single Build PDF Only.
Construction PDF Only
A digital PDF of the house plan which includes a single build license.
Weatherproof Copy
One printed set of the construction drawings on water and tear resistant paper.
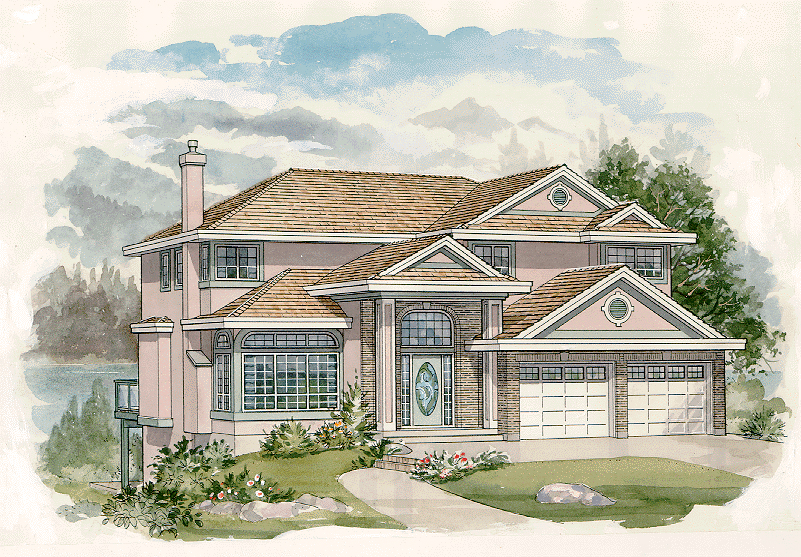
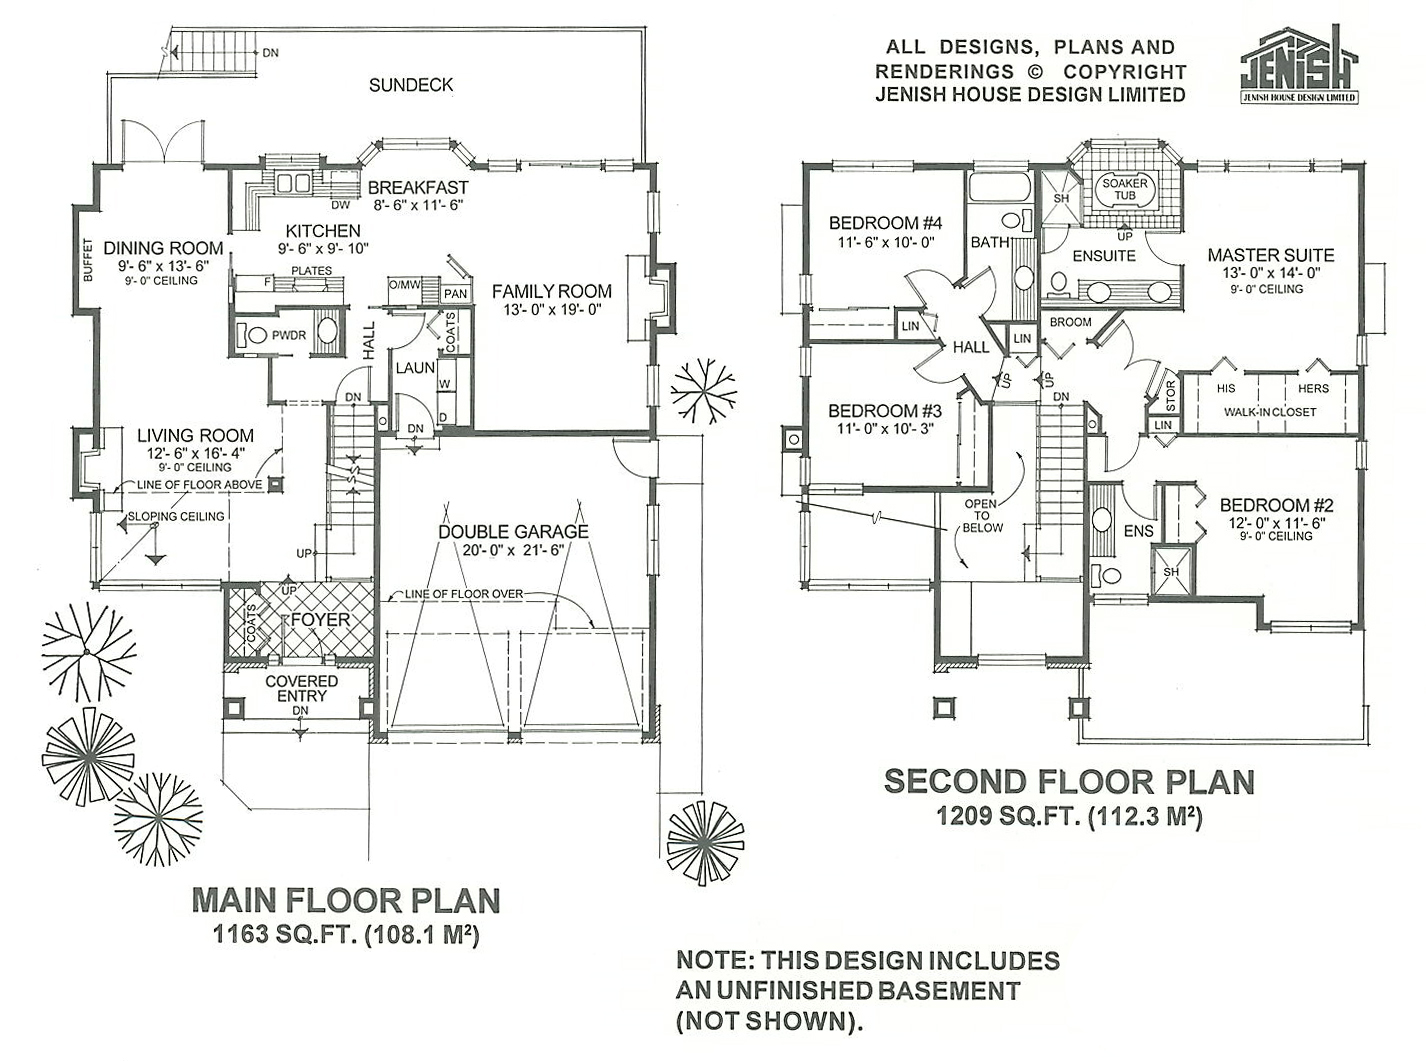
A dramatic pillared entrance and multiple roof lines provide a distinctive exterior to this four-bedroom family home. The foyer, dropped one step and with a raised ceiling, is open to the stairway and the living room. A nine-foot ceiling in the living room emphasizes the front corner windows and accents the interior sloping ceiling. A gas fireplace provides a focal point for cosy gatherings with guests. The dining room, a continuation of the living room, has the convenience of extra space from a built-in buffet. French doors allow access to the large rear sun deck – an ideal place for guests to gather before or after dinner during the summer months. A pocket door separates the dining room from the kitchen, which has plenty of cupboard space and double sinks overlooking the sun deck and the back garden. A bayed breakfast nook and adjoining family room also take in the rear view. A wall of windows and sliding glass door flood this area with natural light, while a gas fireplace in the family room adds a cosy ambience especially for winter evenings. The double garage offers a practical access to the home through the laundry room, which includes a coat closet. A central powder room completes the main floor layout. Upstairs, the house is ideally designed for a family with teenagers. Bedroom No. 2, located at the front, has its own three-piece en suite and alcove sitting area – a private retreat that no doubt will appeal to the eldest sibling. Bedrooms 3 and 4 on the opposite side of the house are up two steps and share a three-piece main bathroom. The master bedroom is a true suite retreat with an expanse of windows that take in the view to the rear. A dramatic five-piece en suite has a soaker tub set into a rear bay window – perfectly situated to relax and enjoy the view. His-and-hers closets provide generous storage space. An unfinished basement could be developed for a recreation room, storage or possibly a suite where local bylaws allow. Full-height brick emphasizes the raised stucco columns at the entrance; cedar shakes and trim detailing provide a clean, distinct exterior finish. The house is 42 feet, 4 inches wide with the same depth and 2,372 square feet of finished living space.
Related products






Make your plan your own.
Tell us about your property, your ideas, and the changes you have in mind. Our design team is here to help.
Prefer to talk? Call 1-888-458-9235.