
- Den/Study/Office
- Dining Room
- Great Room
- Kitchen Island
- Master Bedroom on Main Floor
- Nook/Breakfast Area
- Walk-in Closet
Save
0 likes
- Total sq ft
- 2410
- Bedrooms
- 3
- Width × depth
- 65′5″ × 58′0″
Floor plan — 7-3-878
Plan specifications
| Bedrooms | 3, + Den |
|---|---|
| Floor Plan | Open Floor Plan, Unfinished Basement |
| Garage Spaces | 2 |
| Lot | Corner Lot, Flat Lot, Rear View Lot |
| Patio/Deck | Covered Porch/Deck, Patio |
| Plan Category | Single Family |
| Storeys | 2 |
| Style | Country/Farmhouse, Craftsman |
| House Type/Structure | Two Storey |
Foundation options: Walkout Basement, Inground Basement, Crawlspace, Slab
House plan
7-3-878
From: $1,065.00
What’s included?
Plan Prices and Options
5 Copy Set
This includes 5 paper copies printed and shipped to you. Two copies marked for permit use and three copies marked for construction use.
Construction Package (5 + Single Build PDF)
This includes the 5 Copy Set and the Single Build PDF Only.
Construction PDF Only
A digital PDF of the house plan which includes a single build license.
Weatherproof Copy
One printed set of the construction drawings on water and tear resistant paper.
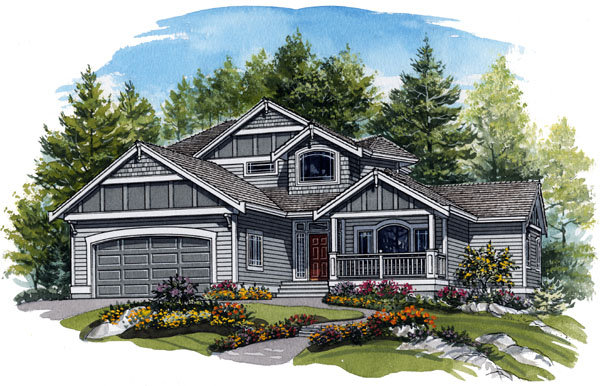
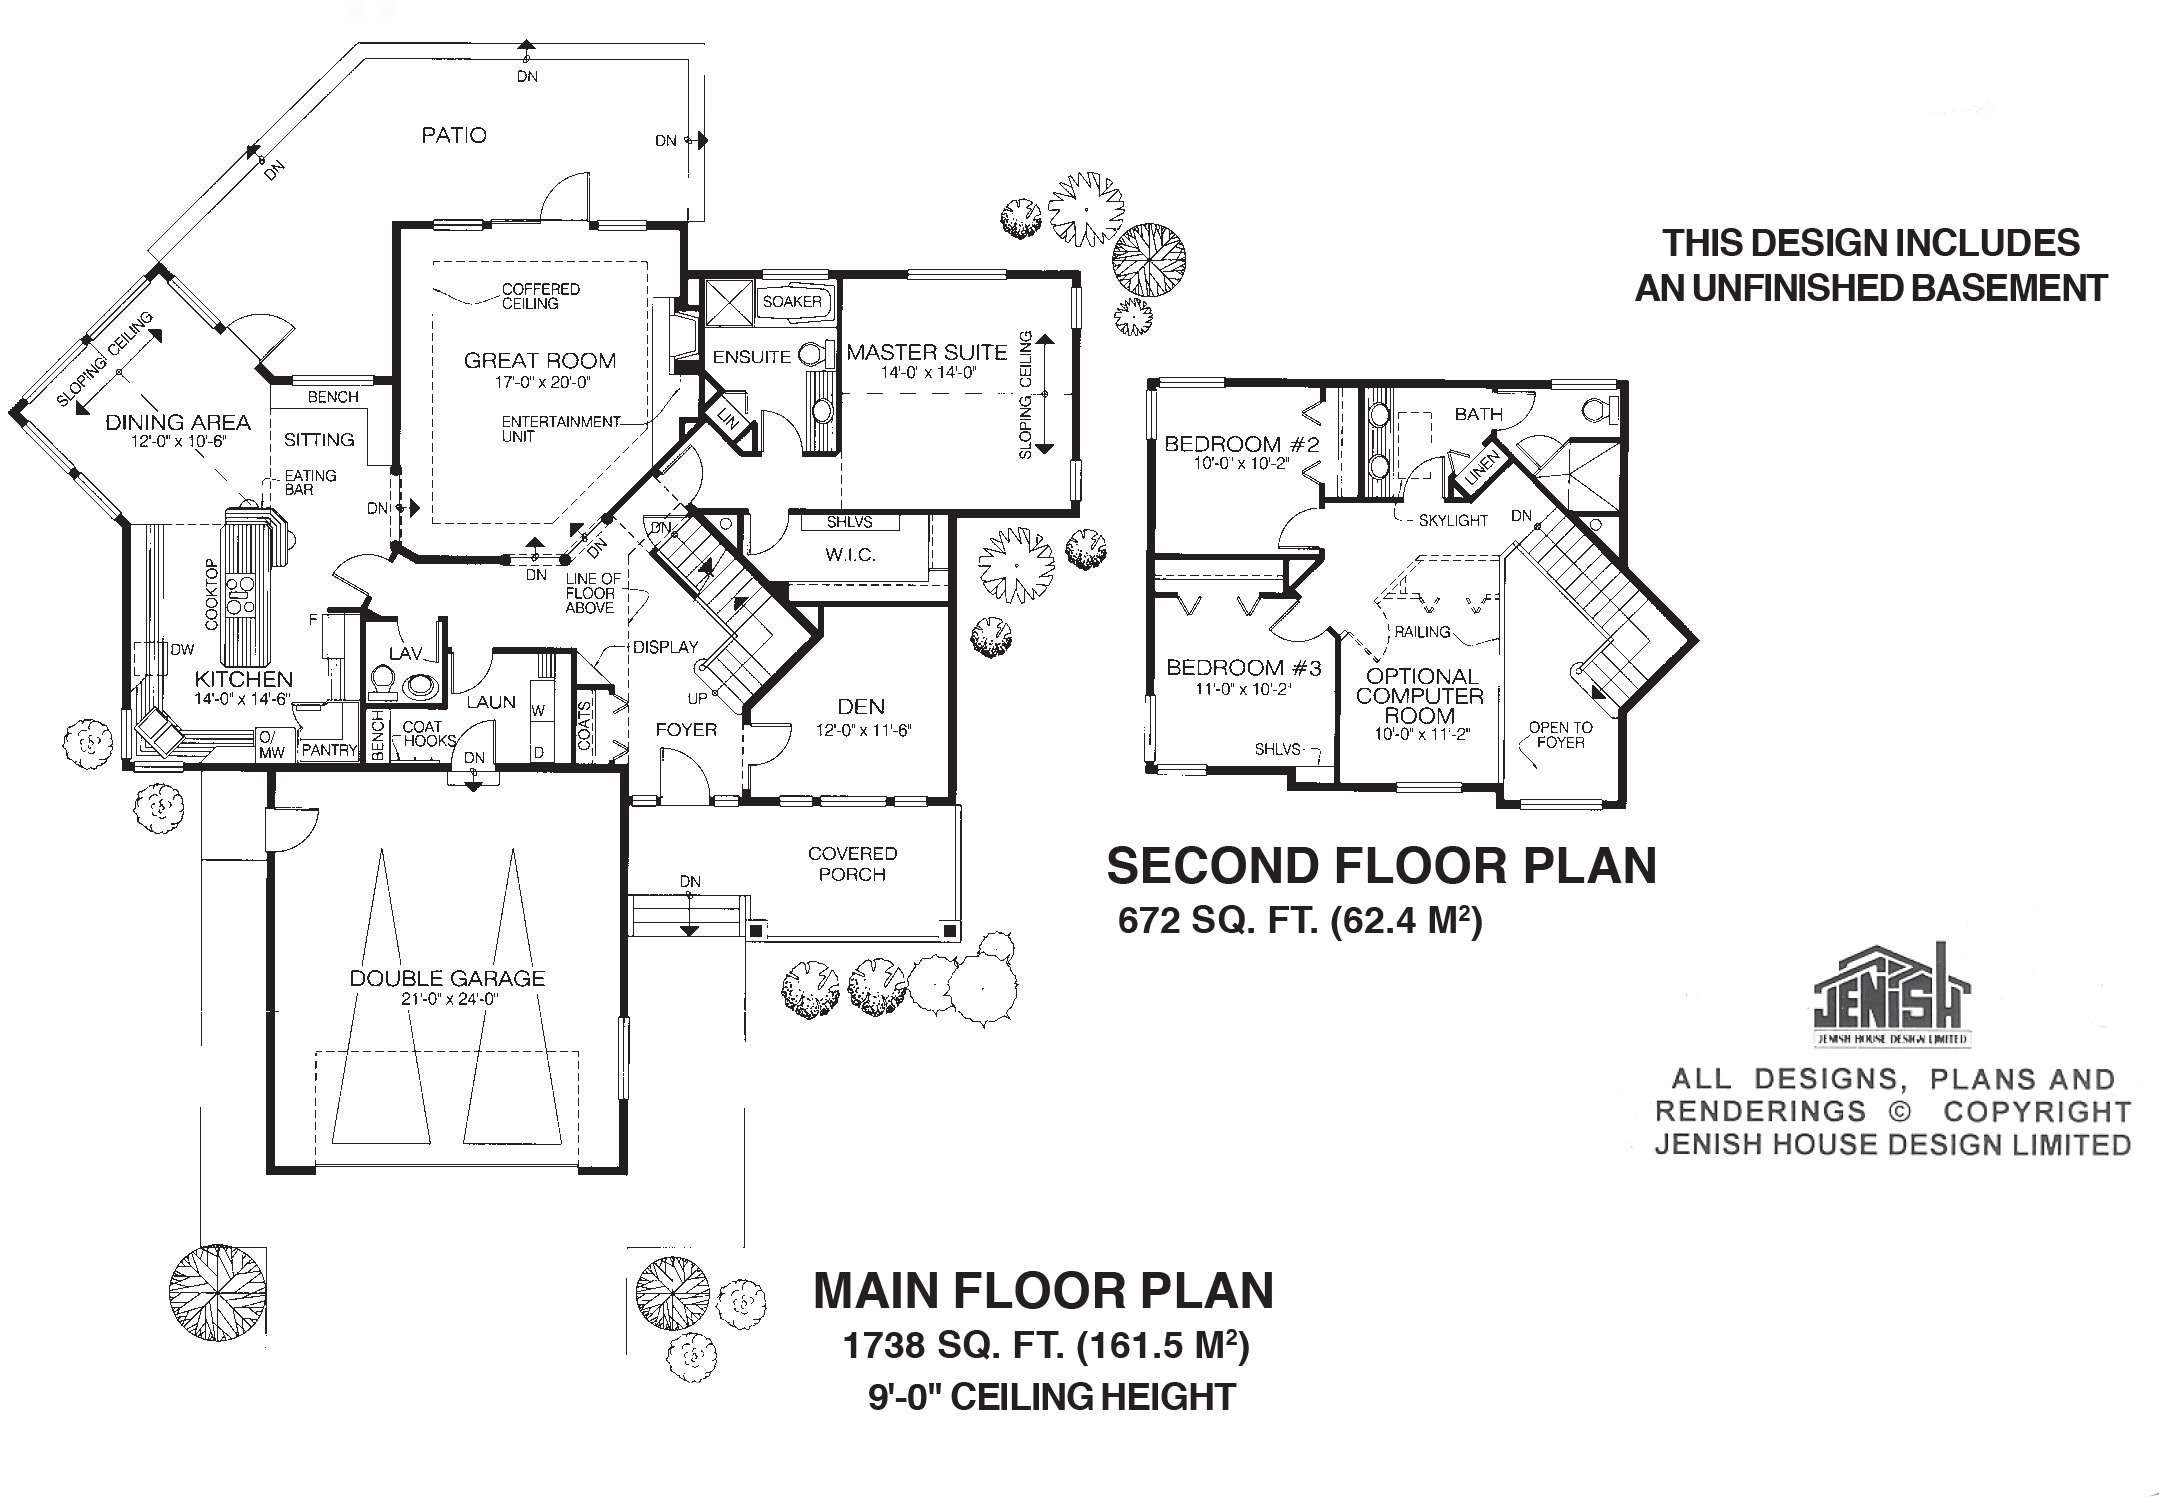
An open-plan living concept and contemporary features make this the ideal home for a busy family, with plenty of room for work and play. Windows beside and above the front door bathe the two-storey foyer with plenty of natural light. This entrance area greets visitors with a display shelf to the left and an interesting angled staircase to the secondary bedrooms upstairs. The master suite is placed on the main floor, with a large, square bedroom area that has a sloping ceiling and a four-piece en-suite bathroom with a linen cupboard. A walk-in closet with shelves is just outside the bedroom, neatly separated from the rest of the suite. The main part of the ground floor is occupied by a splendid great-room complex, which will provide the family with every feature needed for day-to-day living activities. The sunken great room itself is designed with a coffered ceiling and a gas fireplace with an entertainment unit alongside. A french door opens to a huge patio with steps down to the garden on all three sides. The patio is sure to be a magnet for outdoor meals and barbecues during the summer months. A step up from the great room leads to the kitchen and dining area. The kitchen has an extra-Iong central island with a cooktop and a breakfast bar for those quick snacks or coffees. Plenty of countertop space is provided, along with a walk-in pantry for storage of canned and dry goods. The dining room, enhanced by a sloping ceiling, also offers access to the patio. A sitting area with a built-in bench fits nicely into a space beneath a window overlooking the patio. The laundry room has direct access to and from the double garage and includes coat hooks and a bench useful for removing muddy boots. A den off the foyer is suitably placed to be used as a home office, if desired. A two-piece powder room and coat cupboard complete the layout of the main floor . Upstairs, an optional computer room has a railing overlooking the foyer below. The two secondary bedrooms share the main bathroom, which has a double vanity and a linen cupboard. A skylight brightens both the bathroom and the hallway. The exterior is finished in horizontal siding with board and batten in the peaks and shake features. A front porch provides a welcoming detail. The house is 65 feet, 5 inches wide and 58 feet deep with 2,410 square feet of living space and an unfinished basement.
Related products






Make your plan your own.
Tell us about your property, your ideas, and the changes you have in mind. Our design team is here to help.
Prefer to talk? Call 1-888-458-9235.