
- Den/Study/Office
- Dining Room
- Family Room
- Living Room
- Master Bedroom on Upper Floor
- Nook/Breakfast Area
- Walk-in Closet
Save
1 like
- Total sq ft
- 2072
- Bedrooms
- 3
- Width × depth
- 32′0″ × 49′6″
Floor plan — 7-3-872
Plan specifications
| Bedrooms | 3 |
|---|---|
| Floor Plan | Traditional Floor Plan, Unfinished Basement |
| Garage Spaces | None |
| Lot | Flat Lot, Small Lot |
| Patio/Deck | Covered Porch/Deck, Sundeck/Balcony |
| Plan Category | Single Family |
| Storeys | 2 |
| Style | Colonial, Craftsman, Victorian |
| House Type/Structure | Two Storey |
Foundation options: Walkout Basement, Inground Basement, Crawlspace, Slab
House plan
7-3-872
From: $1,065.00
What’s included?
Plan Prices and Options
5 Copy Set
This includes 5 paper copies printed and shipped to you. Two copies marked for permit use and three copies marked for construction use.
Construction Package (5 + Single Build PDF)
This includes the 5 Copy Set and the Single Build PDF Only.
Construction PDF Only
A digital PDF of the house plan which includes a single build license.
Weatherproof Copy
One printed set of the construction drawings on water and tear resistant paper.
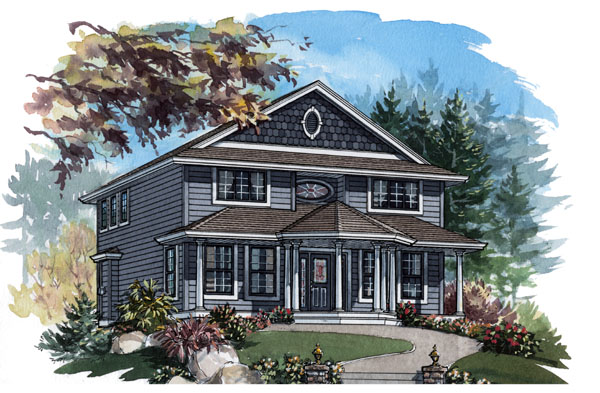
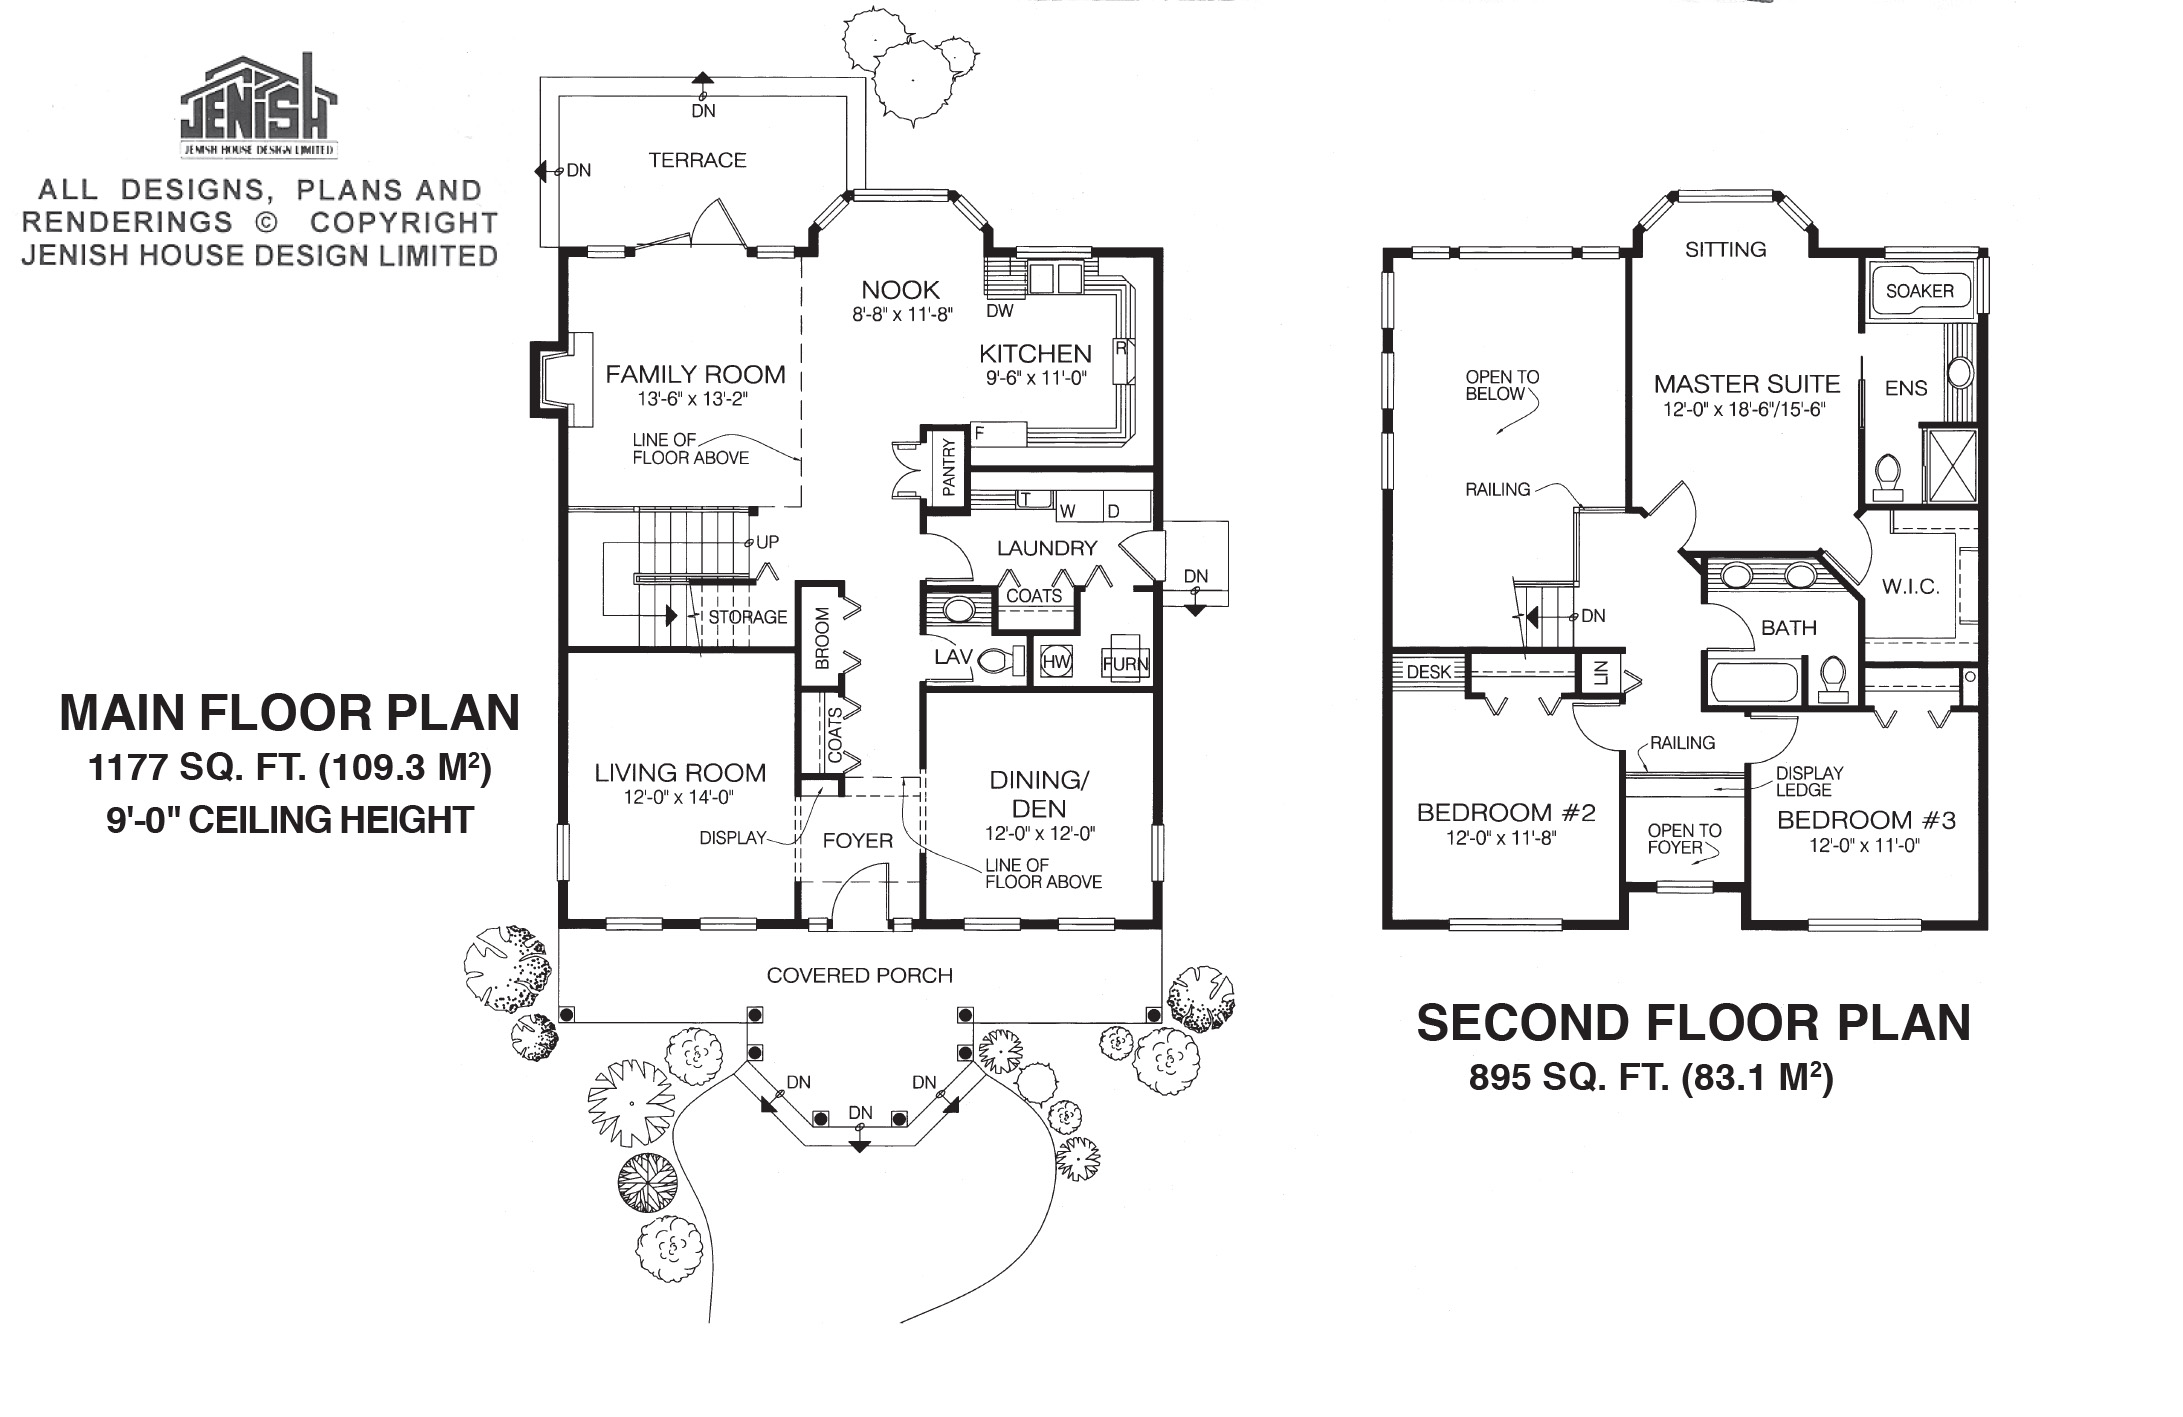
Multiple columns add stature to the entrance of this spacious two-storey home, which is specifically designed to suit a narrow lot. A double-height foyer offers an immediate feeling of space upon entering the house. A display ledge above provides the opportunity to soften the area with greenery or a collection of objects d’art. The cross-hall living and dining rooms provide the ideal setting to entertain family and friends, with plenty of space and the ability to move smoothly between each room. Alternatively, if entertaining is not a significant part of the family’s life, the dining room could be designated as a den, or a home office. The informal living areas are placed at the rear of the house, with the kitchen, breakfast nook and family room combining to form one open, great-room area. A walk-in pantry adds valuable storage space to the kitchen, which is designed with abundant countertops to streamline meal preparation. The breakfast nook is set into a bay window overlooking the back garden – the ideal location for the family to enjoy all their day-to-day meals. The family room has a gas fireplace and a door opening on to a terrace, where there are sure to be summertime barbecues. The second floor of the house has a feeling of expanded space with an overlooking view to the downstairs. The main bathroom is centrally located immediately opposite the top of the stairs. The master suite is a show-stopper, with a bayed sitting area in the bedroom. A walk-in closet and a three-piece en suite bathroom with a soaker tub complete the suite. Bedrooms two and three, at the front of the house, are almost identical in size, with the addition of a desk area provided in bedroom two. The house is 32 feet wide and 49 feet, 6 inches deep with 2,072 square feet of living space.
Related products






Make your plan your own.
Tell us about your property, your ideas, and the changes you have in mind. Our design team is here to help.
Prefer to talk? Call 1-888-458-9235.