
- Den/Study/Office
- Dining Room
- Family Room
- Kitchen Island
- Living Room
- Master Bedroom on Upper Floor
- Nook/Breakfast Area
- Walk-in Closet
Save
2 likes
- Total sq ft
- 2364
- Bedrooms
- 3
- Width × depth
- 47′8″ × 54′8″
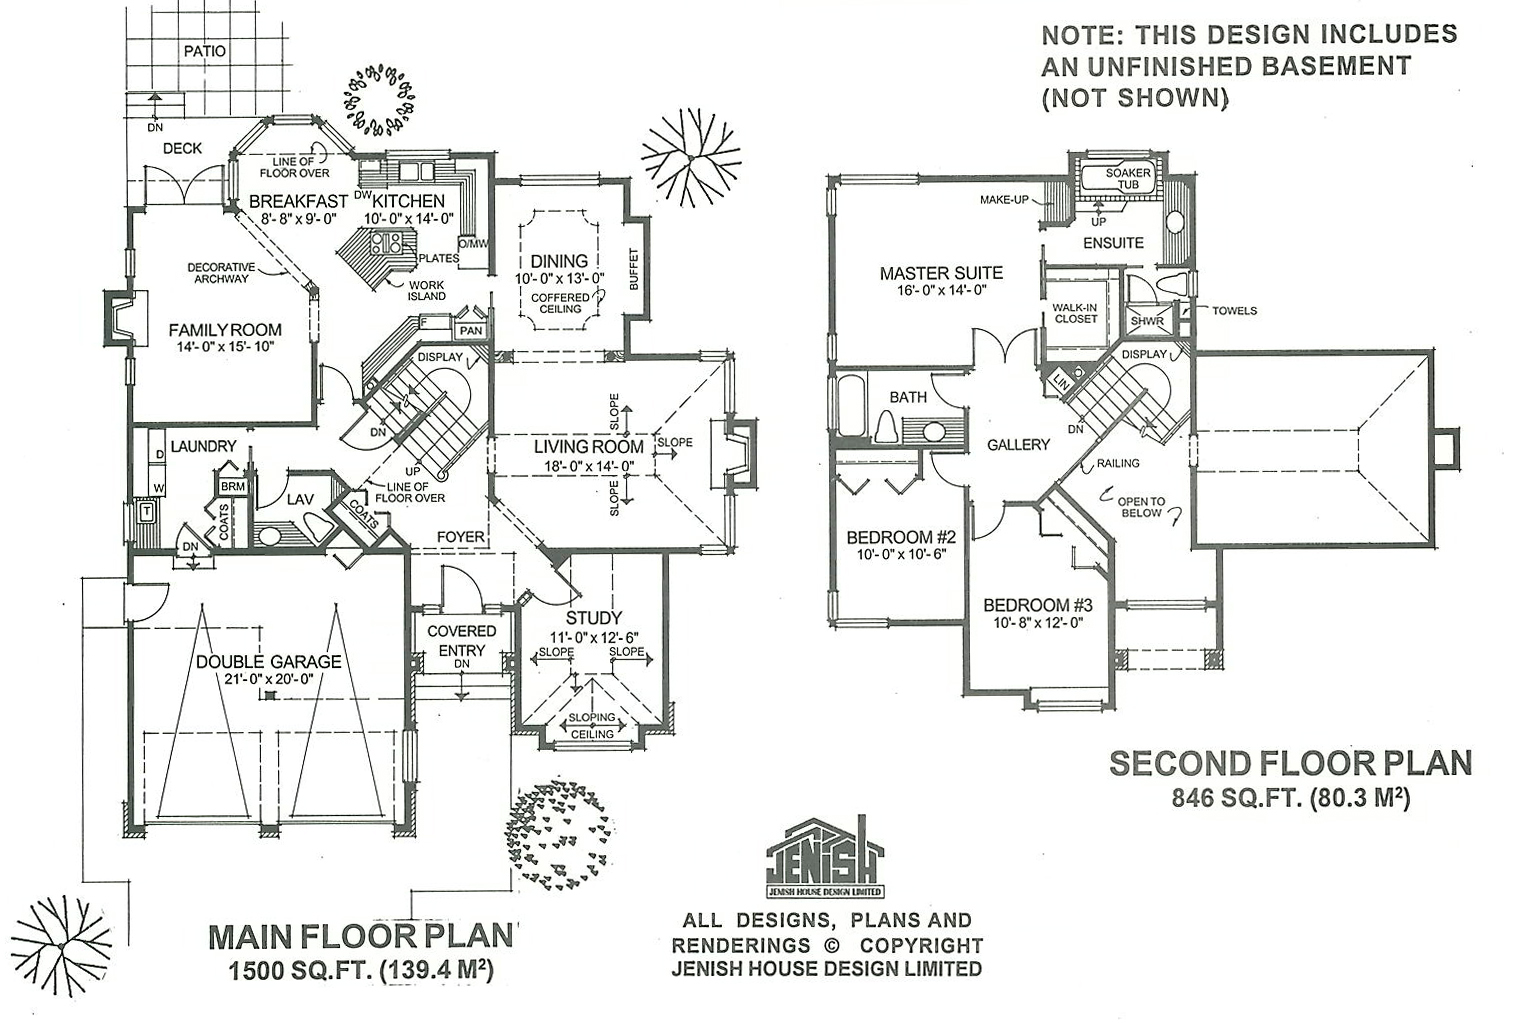
Floor plan — 7-3-845
Plan specifications
| Bedrooms | 3, + Den |
|---|---|
| Floor Plan | Traditional Floor Plan, Unfinished Basement |
| Garage Spaces | 2 |
| Lot | Corner Lot, Flat Lot |
| Patio/Deck | Patio, Sundeck/Balcony |
| Plan Category | Single Family |
| Storeys | 2 |
| Style | Contemporary, Craftsman |
| House Type/Structure | Two Storey |
Foundation options: Walkout Basement, Inground Basement, Crawlspace, Slab
House plan
7-3-845
From: $1,065.00
What’s included?
Plan Prices and Options
5 Copy Set
This includes 5 paper copies printed and shipped to you. Two copies marked for permit use and three copies marked for construction use.
Construction Package (5 + Single Build PDF)
This includes the 5 Copy Set and the Single Build PDF Only.
Construction PDF Only
A digital PDF of the house plan which includes a single build license.
Weatherproof Copy
One printed set of the construction drawings on water and tear resistant paper.
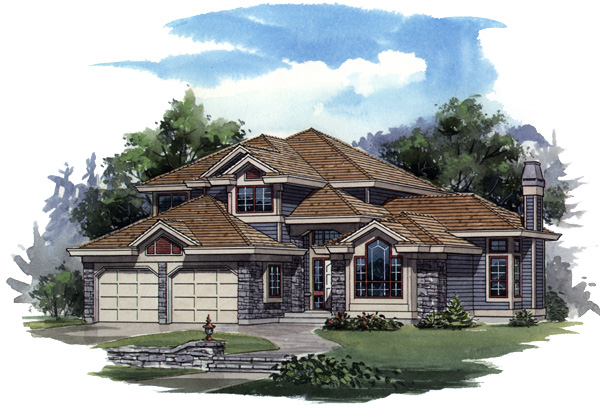
The airy and relaxed interior of this home is emphasized by sloped and vaulted ceilings and light that pours in through the many windows. A transom window above the door as well as sidelights make sure that the broad, open foyer receives its due share of the natural light that abounds in the expansive family home. A study off the foyer is imaginatively designed with 12-foot sloped ceilings and a box window. which add a certain charm to the room, whether it is used as an office, a den, or a family computer room. The spacious living room also is given sloped ceilings as well as a cosy gas fireplace. A decorative archway highlights the entrance to the dining room, with its coffered ceiling and buffet area. A sliding pocket door leads into the huge island kitchen, breakfast nook and family room, which combine to provide an informal great room that the family is sure to enjoy for day-to-day casual living. The kitchen work island has a hot plate and a pantry to expand the storage space. The breakfast nook is attractively set into a bay window and another decorative archway defines the entrance to the family room, where a second gas fireplace will provide a cosy ambience in the winter. French doors open on to the rear patio for summertime enjoyment. The laundry area is practically placed to take foot traffic from the garage and a powder room located off the entrance offers easy access for guests. The main stairway to the upstairs rooms utilizes corner space for a display area. At the top of the stairs, a gallery with decorative railing overlooks the foyer below. The spacious master suite is privately placed at the rear of the house and has been fitted with a useful makeup area. The lavish en suite bathroom offers a garden soaker tub, oversized vanity and a separate shower stall. Two large secondary bedrooms share a three-piece bathroom. The exterior features a stone finish and a single-entry double garage. The house is 47 feet, 8 inches wide and 54 feet, 8 inches deep with 2,364 square feet of living space.
Related products






Make your plan your own.
Tell us about your property, your ideas, and the changes you have in mind. Our design team is here to help.
Prefer to talk? Call 1-888-458-9235.