
- Bonus Room/Loft
- Dining Room
- Family Room
- Kitchen Island
- Living Room
- Master Bedroom on Main Floor
- Nook/Breakfast Area
Save
0 likes
- Total sq ft
- 2211
- Bedrooms
- 3
- Width × depth
- 37′8″ × 58′6″
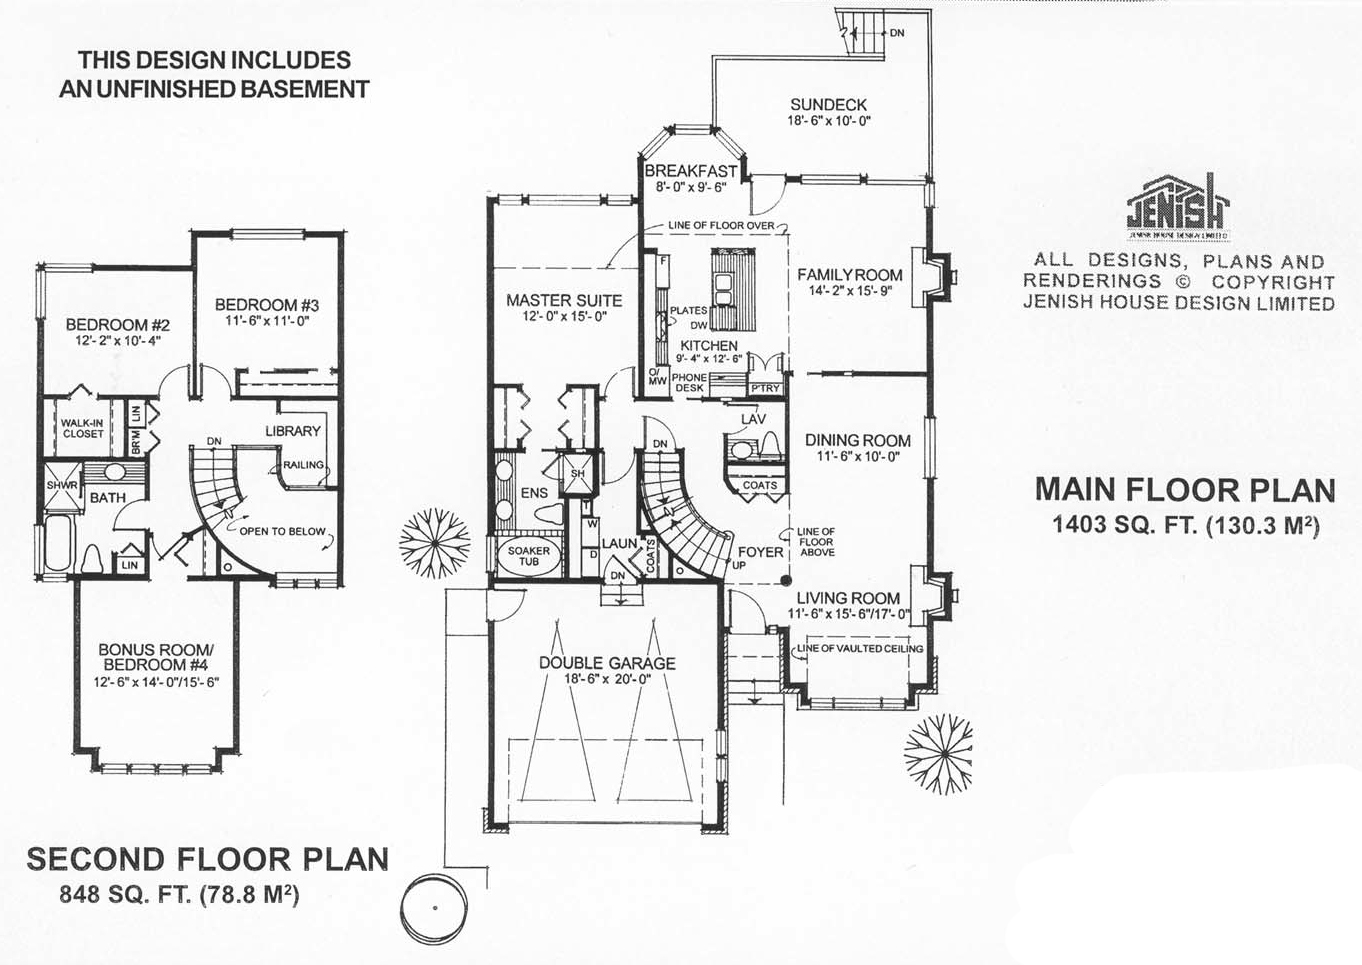
Floor plan — 7-3-836
Plan specifications
| Bedrooms | 3 |
|---|---|
| Floor Plan | Traditional Floor Plan, Unfinished Basement |
| Garage Spaces | 2 |
| Lot | Flat Lot, Rear Sloping Lot, Rear View Lot, Small Lot |
| Patio/Deck | Sundeck/Balcony |
| Plan Category | Single Family |
| Storeys | 2 |
| Style | Traditional |
| House Type/Structure | Two Storey |
Foundation options: Walkout Basement, Inground Basement, Crawlspace, Slab
House plan
7-3-836
From: $1,065.00
What’s included?
Plan Prices and Options
5 Copy Set
This includes 5 paper copies printed and shipped to you. Two copies marked for permit use and three copies marked for construction use.
Construction Package (5 + Single Build PDF)
This includes the 5 Copy Set and the Single Build PDF Only.
Construction PDF Only
A digital PDF of the house plan which includes a single build license.
Weatherproof Copy
One printed set of the construction drawings on water and tear resistant paper.
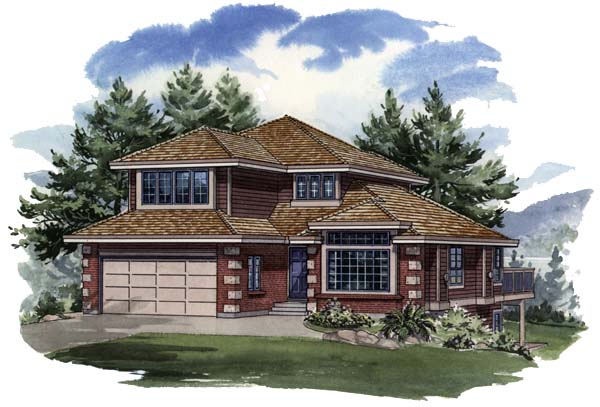
A width of less than 38 feet makes this two-storey design ideally suited to a narrower, sloping lot. Inside the raised entrance, an attractive curving staircase off the foyer offers a full view of all the formal living areas. A vaulted ceiling and a gas fireplace enhance the rectangular living room/dining room. The master suite is placed privately on the main floor – a design that appeals to many families today. A luxurious en suite includes a soaker tub and separate shower and a double vanity. His-and-hers closets provide ample clothes space. The family area at the rear of the house encompasses a spacious gourmet kitchen with a central island with a range-top, separate oven, pantry and useful phone desk. The kitchen is open to an attractive bayed breakfast nook and to the family room, which has a gas fireplace for cosy winter evenings. A door leads to a large sundeck with stairs down to the backyard. A central powder room and laundry with additional storage complete the main floor. Upstairs, the library has a railing overlooking the living areas below and will offer a pleasant spot to curl up with a book or to enjoy a coffee while reading the newspaper. Bedrooms 2 and 3 share a four-piece bathroom with a linen closet. The large walk-in closet in the second bedroom is ideal for all the storage that children require and could even be transformed into a play hideaway. The plan also offers an additional fourth bedroom or bonus room above the garage. The use of windows in the double-car garage itself add natural light and provide an inviting look to the entrance. The use of brick and corner build-outs add to the attractive appearance of the exterior. The house is 37 feet, 8 inches wide and 58 feet, 6 inches deep with 2,211 square feet of living space.
Related products






Make your plan your own.
Tell us about your property, your ideas, and the changes you have in mind. Our design team is here to help.
Prefer to talk? Call 1-888-458-9235.