
- Den/Study/Office
- Great Room
- Kitchen Island
- Master Bedroom on Main Floor
- Nook/Breakfast Area
- Walk-in Closet
Save
5 likes
- Total sq ft
- 1696
- Bedrooms
- 2
- Width × depth
- 58′4″ × 57′10″
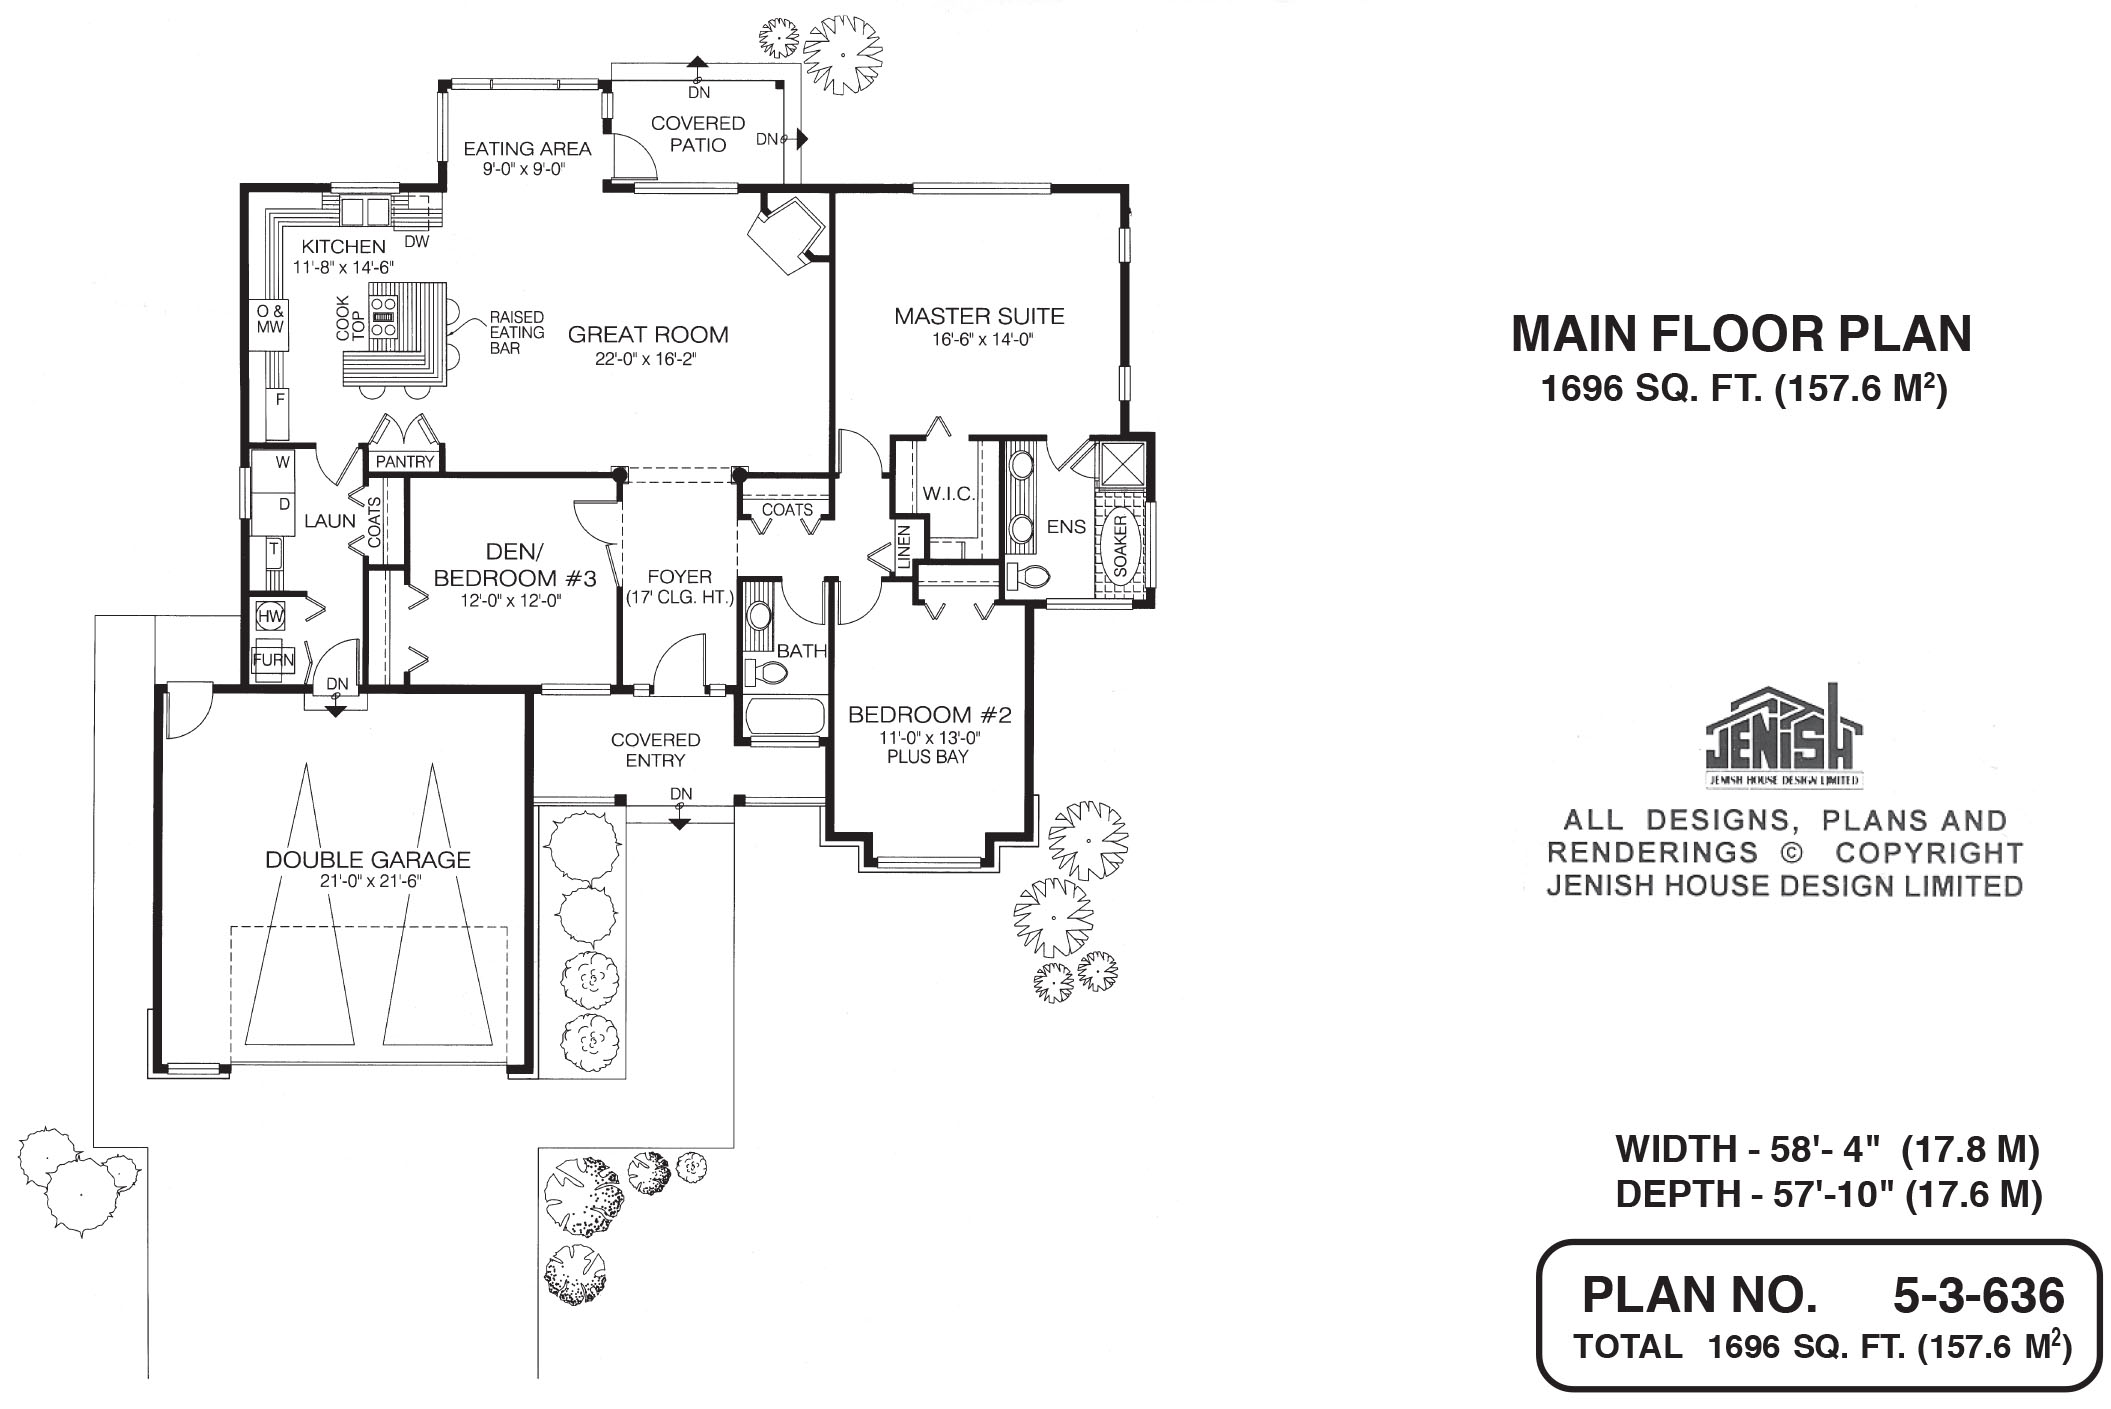
Floor plan — 5-3-636
Plan specifications
| Bedrooms | 2, + Den |
|---|---|
| Floor Plan | Open Floor Plan |
| Garage Spaces | 2 |
| Lot | Flat Lot |
| Patio/Deck | Covered Patio, Patio |
| Plan Category | Single Family |
| Storeys | 1 |
| Style | Country/Farmhouse, Craftsman |
| House Type/Structure | Straight Entry |
Foundation options: Walkout Basement, Inground Basement, Crawlspace, Slab
House plan
5-3-636
From: $985.00
What’s included?
Plan Prices and Options
5 Copy Set
This includes 5 paper copies printed and shipped to you. Two copies marked for permit use and three copies marked for construction use.
Construction Package (5 + Single Build PDF)
This includes the 5 Copy Set and the Single Build PDF Only.
Construction PDF Only
A digital PDF of the house plan which includes a single build license.
Weatherproof Copy
One printed set of the construction drawings on water and tear resistant paper.
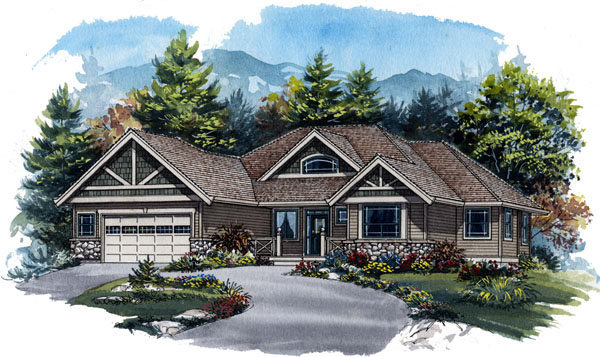
This spacious, open-plan design would be the ideal layout for empty-nesters who want to scale down from a large family home but are not ready to move to apartment-style living. Because the need for expansion is removed, there is no basement -but an extra bedroom makes sure there is a place for grandchildren to stay overnight. The attractive, raised entrance encompasses a small porch and the front door opens into the foyer with a view through the centre of the house. To one side of the foyer is a good-sized den, which could be used as a third bedroom, if preferred. It could also serve as a sewing or hobby room. On the other side of the foyer is a three-piece bathroom and a coat cupboard, with a passage between the two that leads to the sleeping wing. At the rear, the master suite has windows on two sides that make sure this bedroom will be light and bright. The en suite bathroom includes a soaker tub and a double vanity . The great room is a spectacular space that any homeowner will appreciate. The eating area is set into an expansive bay overlooking the back garden – a charming spot to enjoy all meals and quite large enough to accommodate dinner guests. A door from the eating area opens to a covered patio, offering just the spot to enjoy outdoor meals. The good-sized kitchen has plenty of counter space, a double-door pantry and a central island that includes a cooktop and a raised eating bar. The living area of the great room is comfortably large with a corner fireplace. The double garage provides entry to the house through the utility and laundry rooms and directly into the kitchen -an efficient layout for unloading groceries from the car. Feature windows and stone features enhance the exterior. The house is 58 feet, 4 inches wide and 57 feet, 10 inches deep with 1,696 square feet of living space.
Related products






Make your plan your own.
Tell us about your property, your ideas, and the changes you have in mind. Our design team is here to help.
Prefer to talk? Call 1-888-458-9235.