
- Dining Room
- Great Room
- Kitchen Island
- Master Bedroom on Main Floor
- Walk-in Closet
Save
2 likes
- Total sq ft
- 1293
- Bedrooms
- 3
- Width × depth
- 44′0″ × 35′10″
Floor plan — 3-3-351
Plan specifications
| Bedrooms | 3 |
|---|---|
| Floor Plan | Open Floor Plan, Unfinished Basement |
| Garage Spaces | 2 |
| Lot | Rear View Lot, Small Lot, Up-Slope Lot |
| Patio/Deck | Covered Patio, Sundeck/Balcony |
| Plan Category | Single Family |
| Storeys | 1 |
| Style | Craftsman, Traditional |
| House Type/Structure | Cathedral Entry/Tri-Level |
House plan
3-3-351
From: $885.00
USD prices are estimates. Checkout is charged in CAD.
What’s included?
Plan Prices and Options
5 Copy Set
This includes 5 paper copies printed and shipped to you. Two copies marked for permit use and three copies marked for construction use.
Construction Package (5 + Single Build PDF)
This includes the 5 Copy Set and the Single Build PDF Only.
Construction PDF Only
A digital PDF of the house plan which includes a single build license.
Weatherproof Copy
One printed set of the construction drawings on water and tear resistant paper.
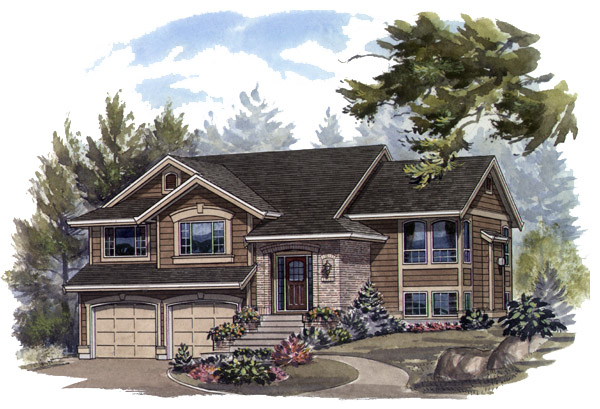
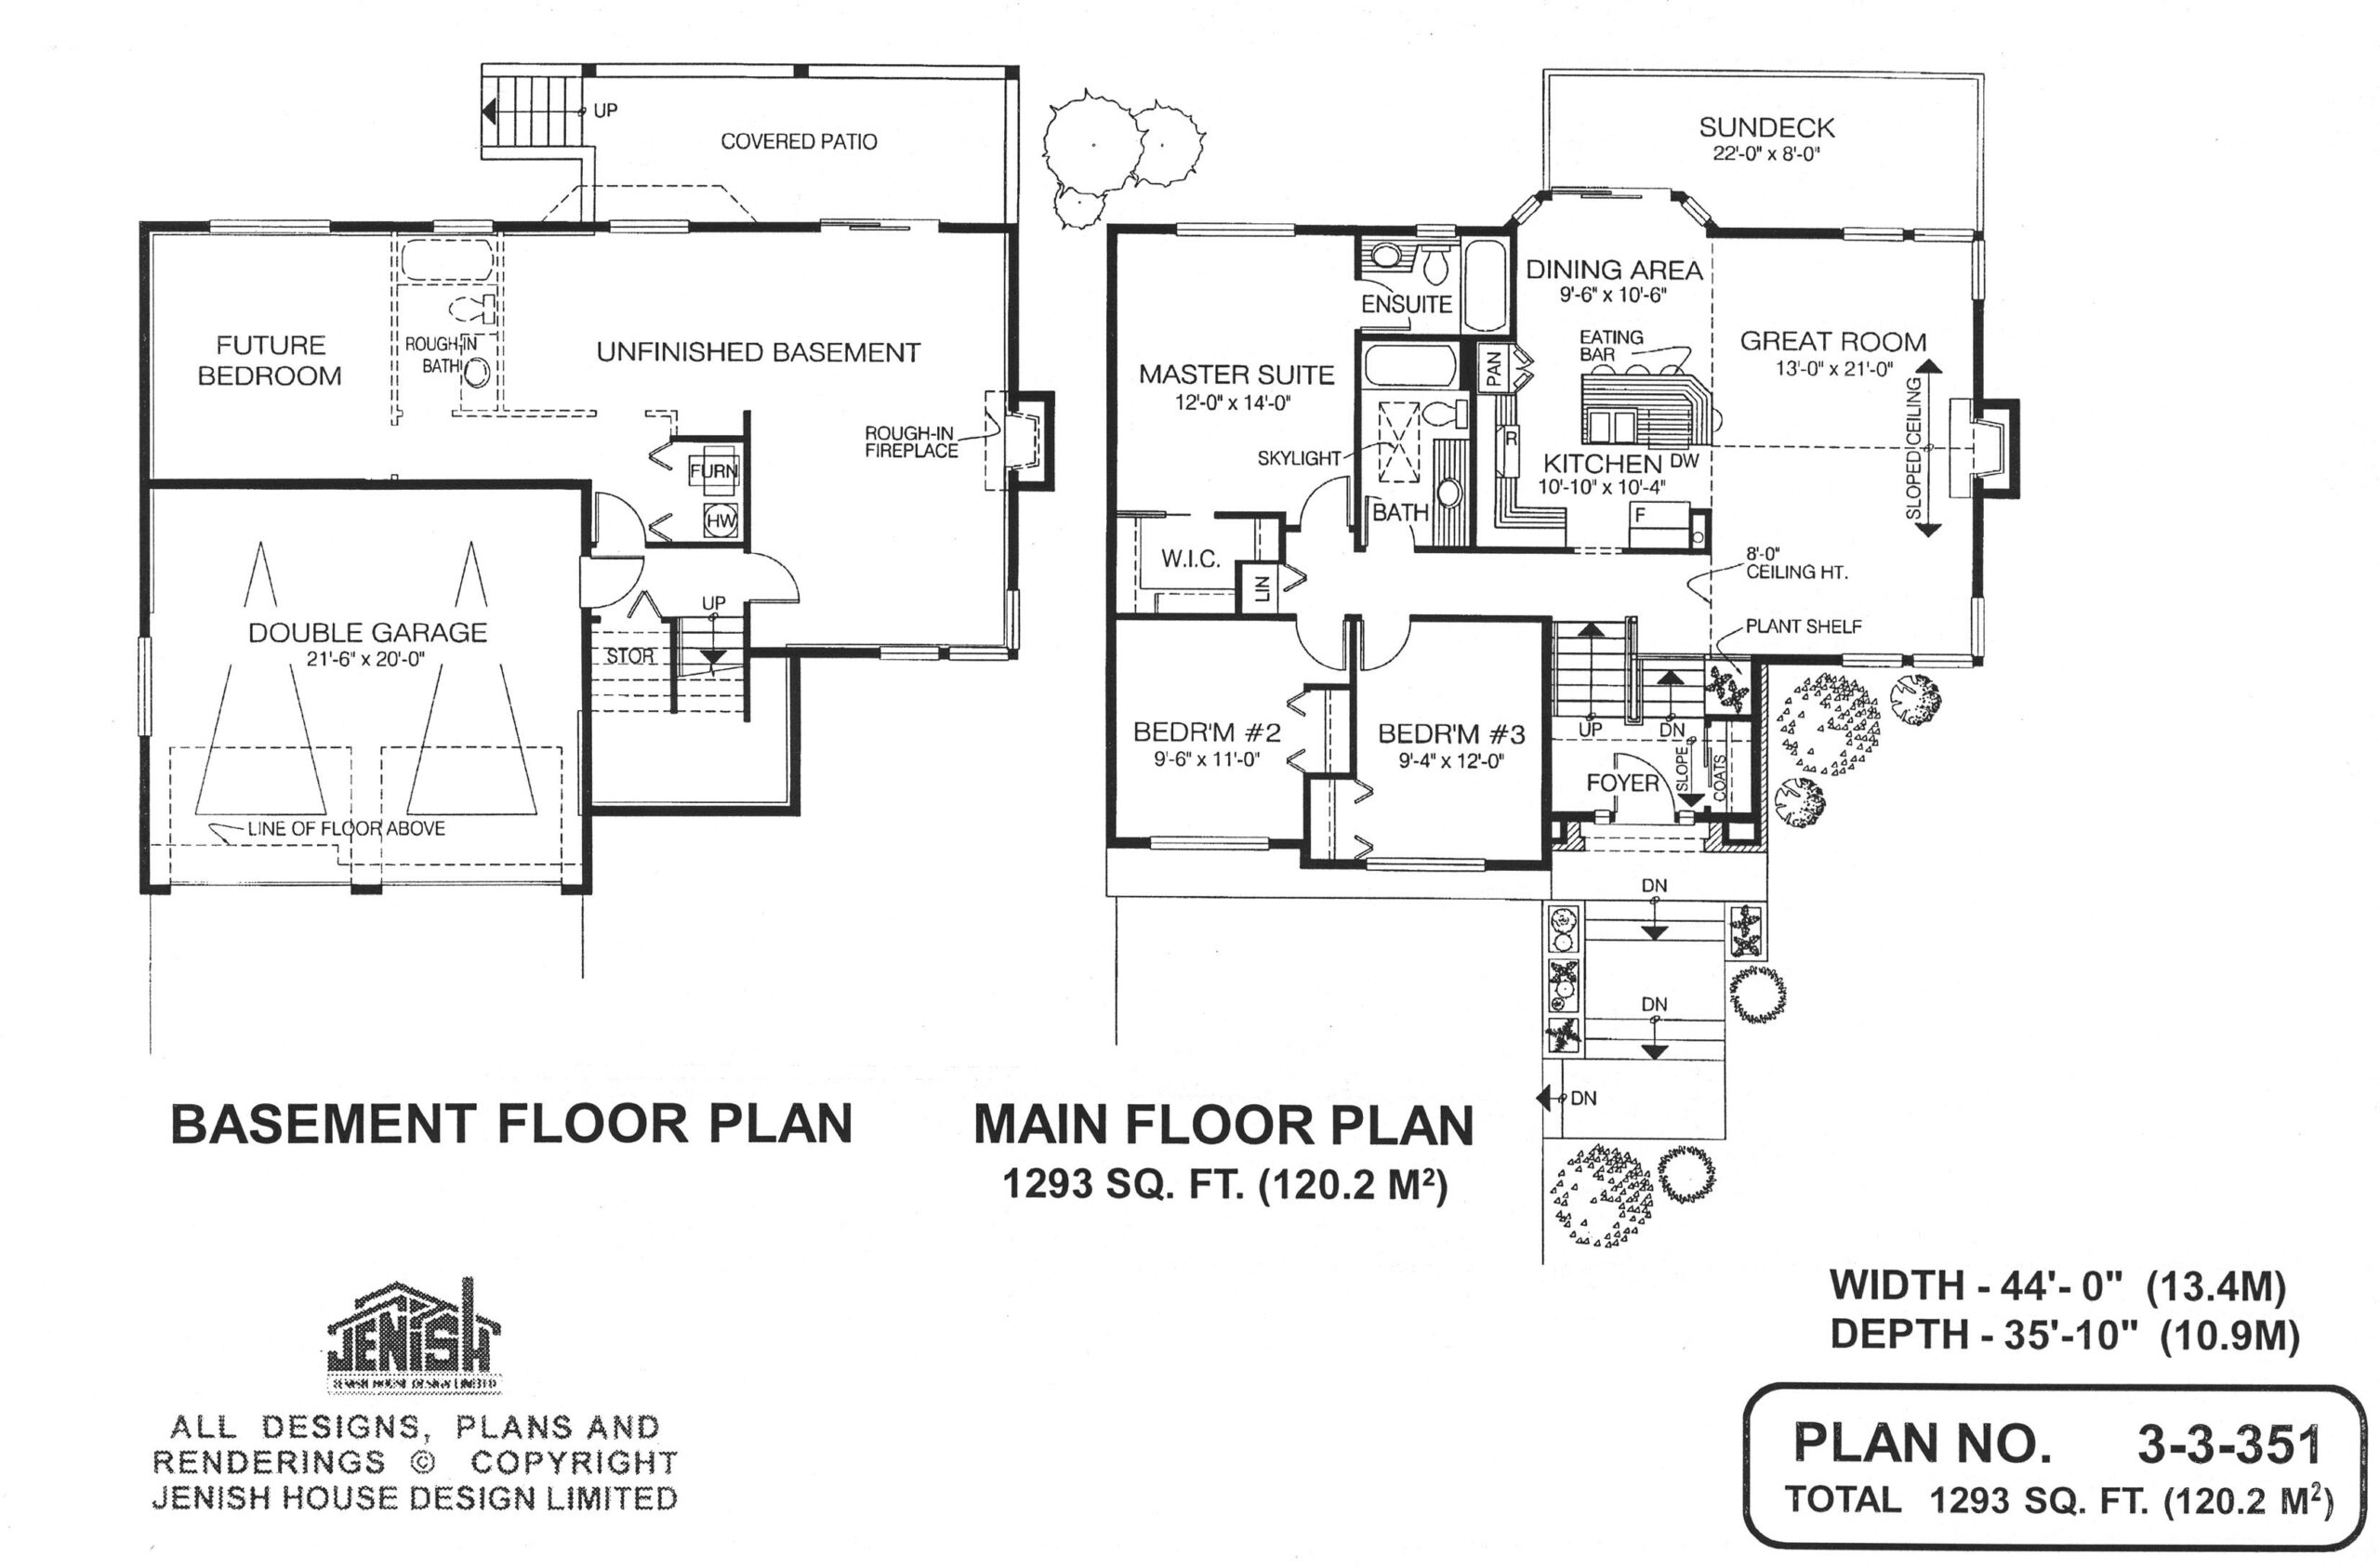
This cathedral-entry plan encompasses a big-house design within an affordable-sized package. Brick accents highlight the front entrance, which opens to the foyer where stairs lead up to the main living areas or down to the lower-level expansion room. On the lower level, all future areas have been outlined with a suggested layout, including a bedroom, bathroom and recreation room with fireplace. Alongside the stairs up the living areas, a decorative plant shelf adds colour and design interest. Large, sloping ceilings and a decorative gas fireplace distinguish the great room, a large, informal area that is proving to be immensely popular with today’s homeowners. A good-sized kitchen has convenient access from the main hallway or the great room. It is equipped with plenty of work space and a central island with an eating bar. The dining area is attractively set into a bay with entrance to the sundeck, which provides useful cover to the patio below. The master suite has a walk-in closet and a private three-piece en suite bathroom . Two secondary bedrooms share a delightful skylit three-piece bathroom. Feature windows and a two-door garage add design interest and individuality to the exterior, which is finished with wood siding and brick accents. The house is 44 feet wide and 35 feet, 10 inches deep with 1,293 square feet of living space and a full basement and is designed for an upsloping lot.
Related products






Make your plan your own.
Tell us about your property, your ideas, and the changes you have in mind. Our design team is here to help.
Prefer to talk? Call 1-888-458-9235.