
- Den/Study/Office
- Dining Room
- Kitchen Island
- Living Room
- Master Bedroom on Upper Floor
- Nook/Breakfast Area
Save
1 like
- Total sq ft
- 1413
- Bedrooms
- 3
- Width × depth
- 39′4″ × 51′4″
Floor plan — 2-3-654
Plan specifications
| Bedrooms | 3, + Den |
|---|---|
| Floor Plan | Traditional Floor Plan, Unfinished Basement |
| Garage Spaces | 2 |
| Lot | Rear Sloping Lot, Rear View Lot |
| Patio/Deck | Covered Rear Porch/Deck, Sundeck/Balcony |
| Plan Category | Multi-Unit, Single Family |
| Storeys | 2 |
| Style | West Coast Contemporary |
| House Type/Structure | Basement Entry |
Foundation options: Slab, Upslope
House plan
2-3-654
From: $885.00
What’s included?
Plan Prices and Options
5 Copy Set
This includes 5 paper copies printed and shipped to you. Two copies marked for permit use and three copies marked for construction use.
Construction Package (5 + Single Build PDF)
This includes the 5 Copy Set and the Single Build PDF Only.
Construction PDF Only
A digital PDF of the house plan which includes a single build license.
Weatherproof Copy
One printed set of the construction drawings on water and tear resistant paper.
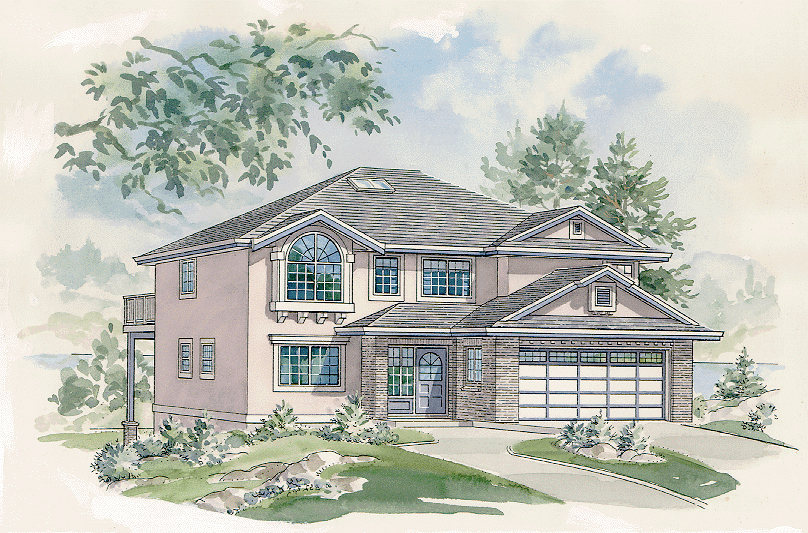
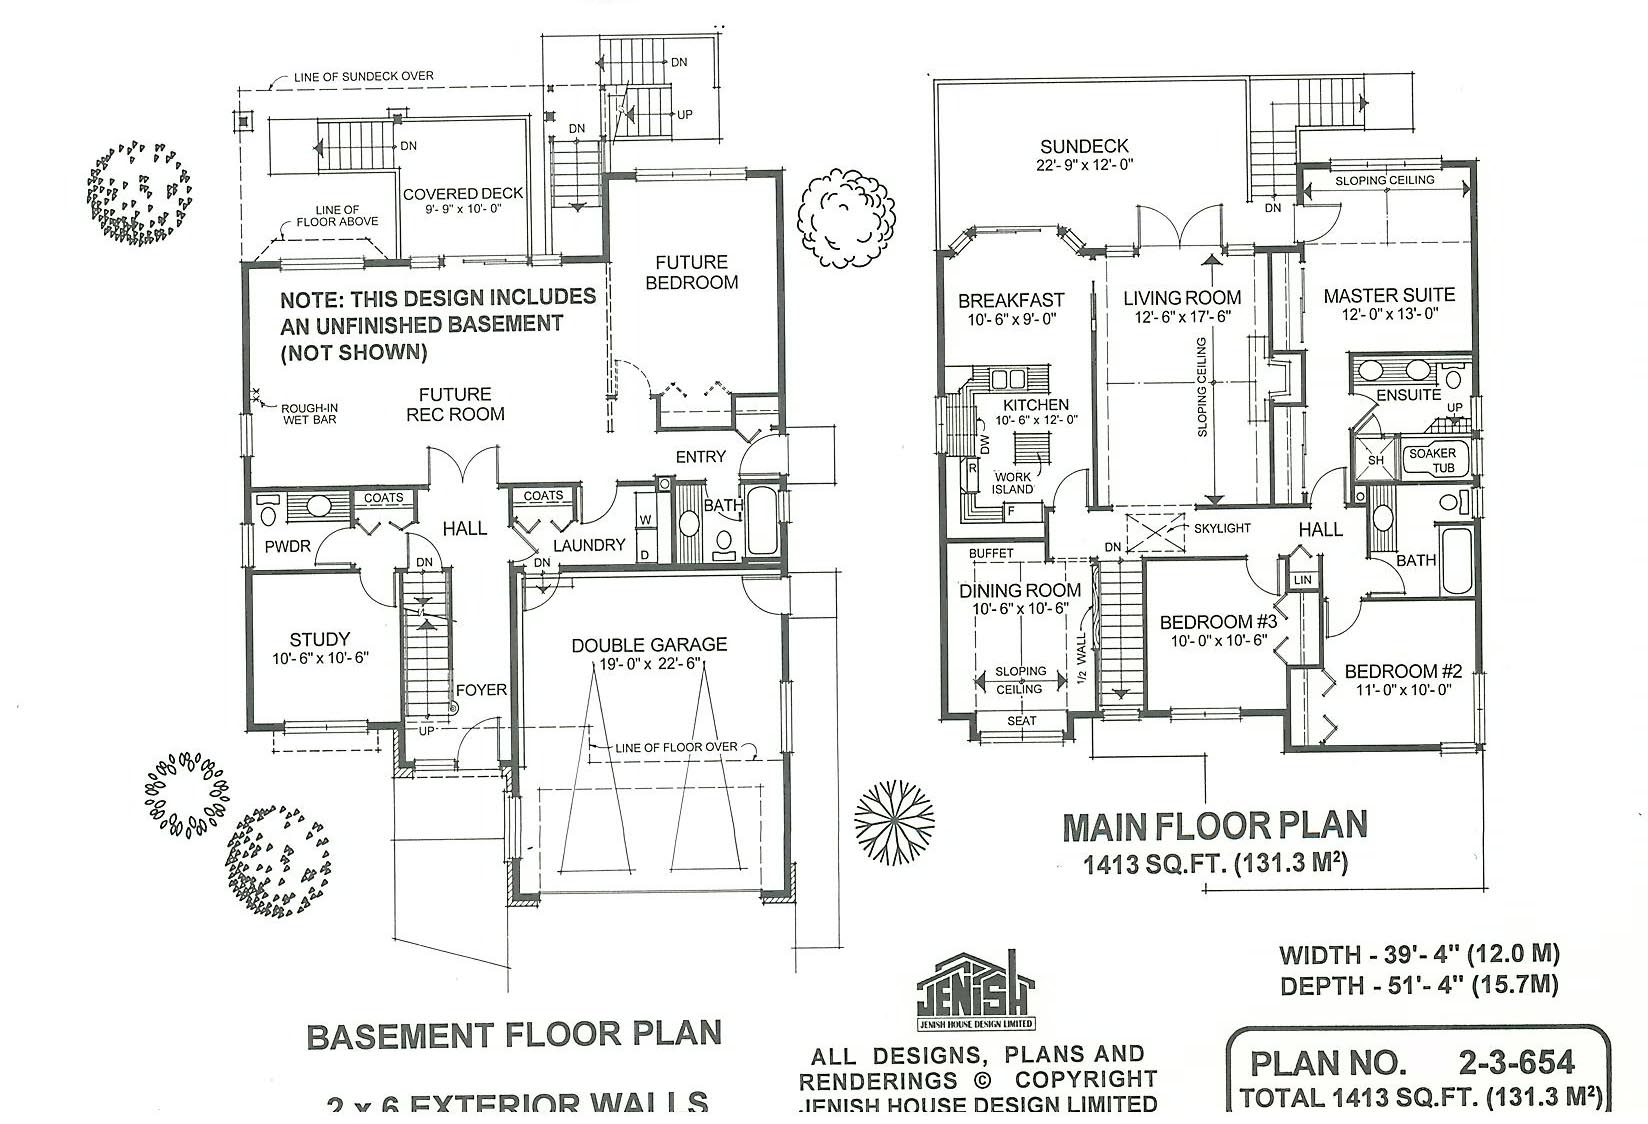
A practical layout and a rear view distinguish this basement-entry home. The plan differs from most basement layouts, which are normally designed with a slab on grade foundation. Instead, this plan has a sub or secondary basement, with a slab foundation available as an option. Inside the front entrance, the lower-floor study offers a convenient area to attend to business and is backed by a two-piece powder room. Behind the double garage, the laundry room is centrally located to serve both the lower floor and the main floor. Double doors from the foyer lead to an open, unfinished rec room, which is practically designed to encompass a full daylight suite, if desired. A three-piece bathroom and a side entry door complete the suite concept. Upstairs, the living room leads on to a large sundeck, immediately opening up the rear view. A sloping ceiling and central gas fireplace contribute charm and warmth to make this room a comfortable gathering space. The dining room, located at the front of the house, also incorporates an attractive sloping ceiling. This room could be designated as a hobby room or fourth bedroom if formal dining is not a requirement. The large island kitchen has a sink facing the rear view and opens to the breakfast area, which features a full bay window with sliding doors to the rear deck. The master suite, again with a sloping ceiling and with a circletop window, enjoys a view to the rear and has a french door with access to the deck. Two wall closest and a five-piece en suite complete this suite retreat. Two secondary bedrooms and a bathroom complete the main floor. An unfinished, partial-daylight basement, is designed for storage or future development. The house is 39 feet, 4 inches wide and 51 feet, 4 inches deep with 1,413 square feet of finished living space and is designed to suit a rear sloping lot. Brick and stucco combine for a clean, no-fuss exterior.
Related products






Make your plan your own.
Tell us about your property, your ideas, and the changes you have in mind. Our design team is here to help.
Prefer to talk? Call 1-888-458-9235.