
- Den/Study/Office
- Dining Room
- Living Room
- Master Bedroom on Main Floor
- Nook/Breakfast Area
- Walk-in Closet
Save
2 likes
- Total sq ft
- 1442
- Bedrooms
- 3
- Width × depth
- 47′0″ × 50′0″
Floor plan — 1-3-527
Plan specifications
| Bedrooms | 3 |
|---|---|
| Floor Plan | Open Floor Plan, Traditional Floor Plan, Unfinished Basement |
| Garage Spaces | 2 |
| Lot | Rear Sloping Lot, Rear View Lot |
| Patio/Deck | Sundeck/Balcony |
| Plan Category | Single Family |
| Storeys | Walk-out, 1 |
| Style | Country/Farmhouse, Craftsman |
| House Type/Structure | Straight Entry |
Foundation options: Walkout Basement, Inground Basement, Crawlspace, Slab
House plan
1-3-527
From: $885.00
USD prices are estimates. Checkout is charged in CAD.
What’s included?
Plan Prices and Options
5 Copy Set
This includes 5 paper copies printed and shipped to you. Two copies marked for permit use and three copies marked for construction use.
Construction Package (5 + Single Build PDF)
This includes the 5 Copy Set and the Single Build PDF Only.
Construction PDF Only
A digital PDF of the house plan which includes a single build license.
Weatherproof Copy
One printed set of the construction drawings on water and tear resistant paper.
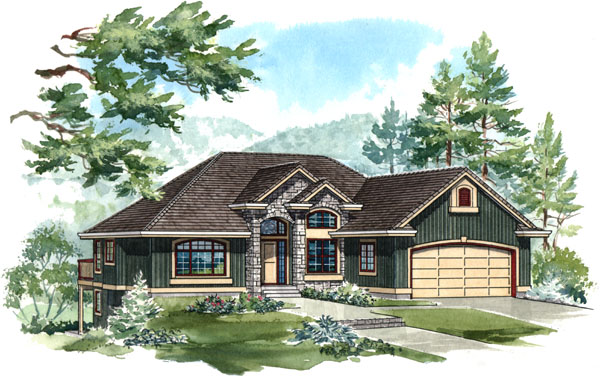
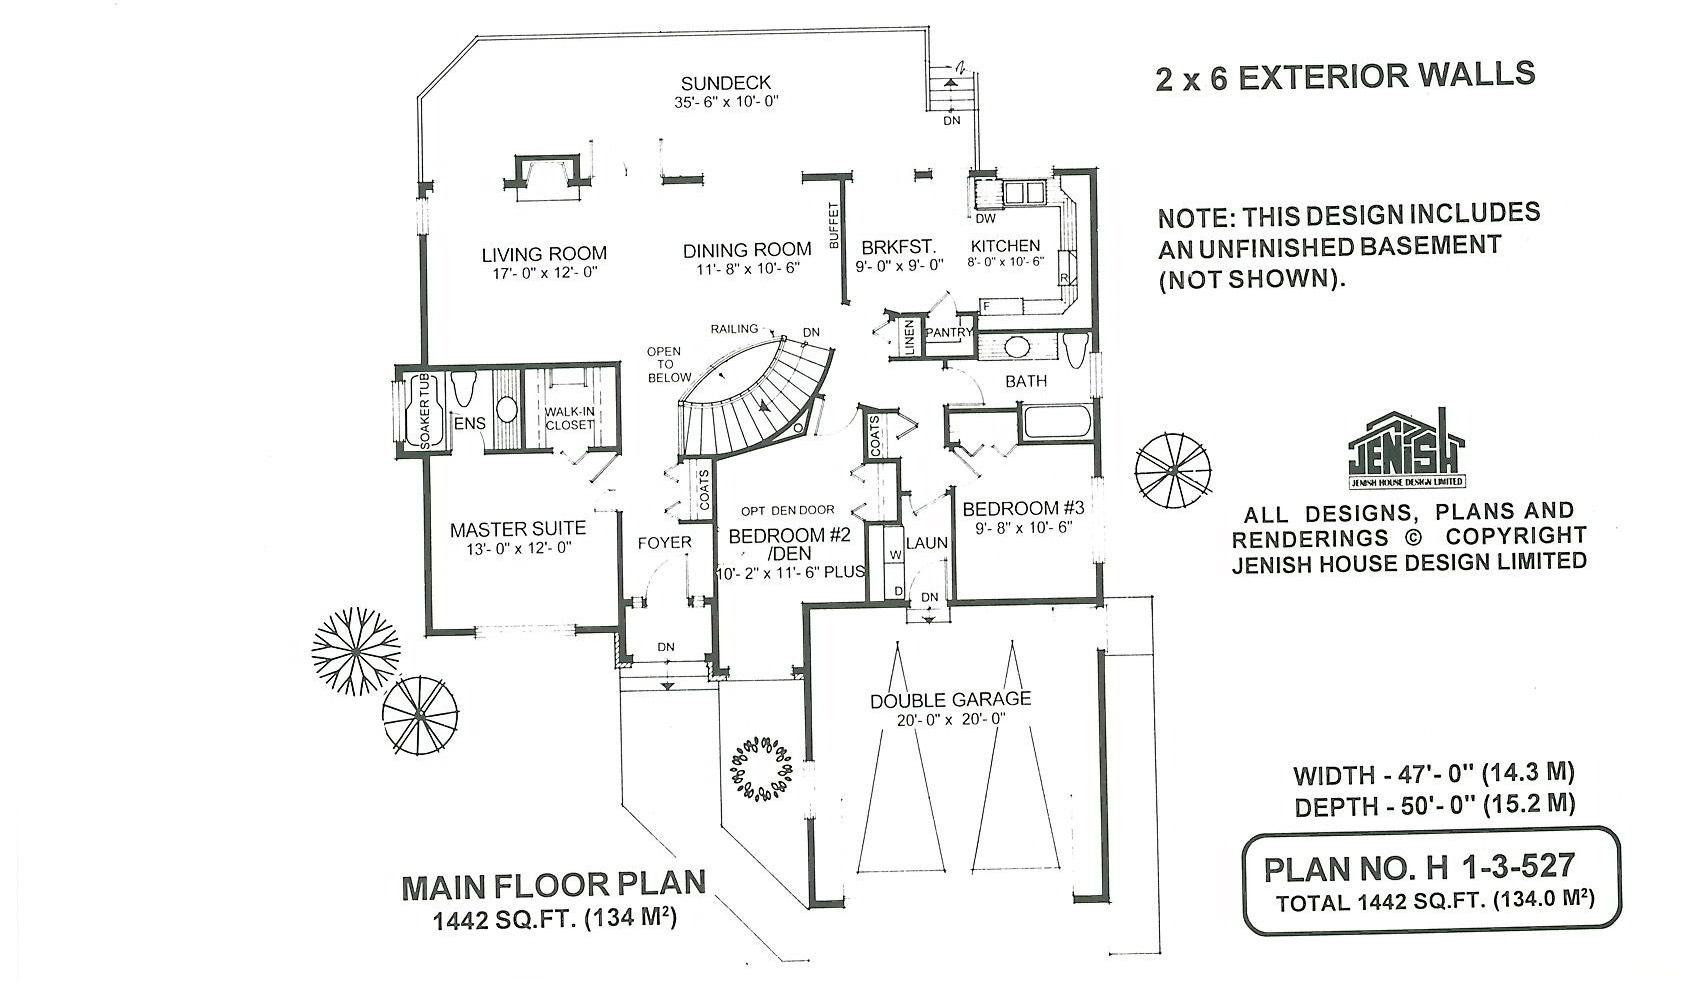
Castle rock highlights the dramatic entrance of this outstanding single-level home. An efficient interior design makes full use of the more than 1,400 square feet of floor space, offering all the features desired by today’s families. Inside the raised entrance, the foyer offers a view directly through to the rear of the house. The master suite immediately adjacent to the foyer has a front view, a three-piece en suite bathroom with a soaker tub set into a boxed window, and a walk-in closet. On the opposite side of the foyer, the generous-sized second bedroom has an optional door location to allow the room to be used as a den or home office, if desired, with an entry directly off the foyer. The house is designed to take advantage of a rear view by placing all the living areas across the width of the home. The oversized sun deck is easily accessible through french doors off the living room and another door from the breakfast area. The open living room and dining room are combined into one large, rectangular area, providing the ideal space for the family and for entertaining friends. An open railing and curving staircase to the basement add an unexpected design punch which lifts this functional element to something out of the ordinary. The kitchen and breakfast area also is generous in size, with a walk-in pantry and plenty of countertop space in the kitchen to facilitate meal preparation. The two secondary bedrooms are separated by a hallway that includes the laundry area and a coat cupboard. A three-piece main bathroom and linen cupboard complete the layout. An unfinished basement is included in the plan and provides the opportunity for future expansion as and when needed. A door from the double garage offers direct entry into the laundry room and the garage also has a side door. The house is 47 feet wide and 50 feet deep with 1,442 square feet of living space.
Related products






Make your plan your own.
Tell us about your property, your ideas, and the changes you have in mind. Our design team is here to help.
Prefer to talk? Call 1-888-458-9235.