
- Dining Room
- Living Room
- Master Bedroom on Main Floor
- Nook/Breakfast Area
- Walk-in Closet
Save
1 likes
- Total sq ft
- 1348
- Bedrooms
- 3
- Width × depth
- 40′0″ × 57′0″
Floor plan — 5-3-543
Plan specifications
| Bedrooms | 3 |
|---|---|
| Floor Plan | Traditional Floor Plan, Unfinished Basement |
| Garage Spaces | 2 |
| Lot | Corner Lot, Flat Lot |
| Patio/Deck | Covered Porch/Deck, Covered Rear Porch/Deck, Patio |
| Plan Category | Single Family |
| Storeys | 1 |
| Style | Contemporary, Traditional |
| House Type/Structure | Straight Entry |
Foundation options: Walkout Basement, Inground Basement, Crawlspace, Slab
House plan
5-3-543
From: $885.00
USD prices are estimates. Checkout is charged in CAD.
What’s included?
Plan Prices and Options
5 Copy Set
This includes 5 paper copies printed and shipped to you. Two copies marked for permit use and three copies marked for construction use.
Construction Package (5 + Single Build PDF)
This includes the 5 Copy Set and the Single Build PDF Only.
Construction PDF Only
A digital PDF of the house plan which includes a single build license.
Weatherproof Copy
One printed set of the construction drawings on water and tear resistant paper.
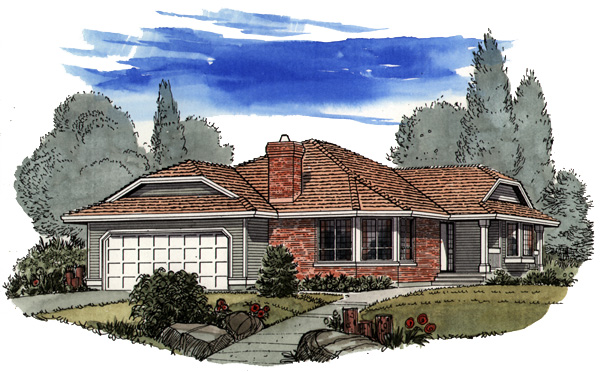
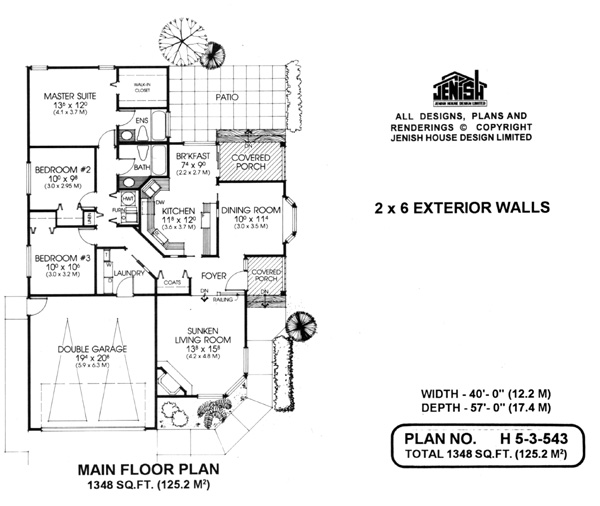
This attractive side-entry plan offers the informal yet functional layout that is enjoyed by so many of today’s homeowners. The decorative, sunken living room is equally suited to entertaining or for everyday use. This elegant room has an appealing carousel-style window and is warmed by a corner fireplace to be enjoyed during the cooler months. The separate dining room opposite the foyer has a bay window and is well-sized to suit family meals or for entertaining guests. A sliding pocket door separates the dining room from the kitchen, which is also accessible directly from the foyer. The kitchen is efficient and functional, with an attractive irregular shape and an abundance of counter and cabinet space. The breakfast area has sliding glass doors that open to a large rear patio with covered and open areas – the perfect place to enjoy barbecues in all weather. The master suite is situated at the rear of the house and includes a large walk-in closet and three-piece en suite. Two secondary bedrooms are divided by a linen closet and share the main bathroom. The double garage leads into a large laundry room, which will also serve as a useful mud room before entering the main hallway. The covered porch with accented railing adds an inviting appearance to the exterior, which is designed with siding and full-height brick detailing. The house is suitable for a corner lot, but also could be built on a standard lot. It is 40 feet wide and 57 feet deep with 1,348 square feet of living space. An optional basement plan is available.
Related products






Make your plan your own.
Tell us about your property, your ideas, and the changes you have in mind. Our design team is here to help.
Prefer to talk? Call 1-888-458-9235.