
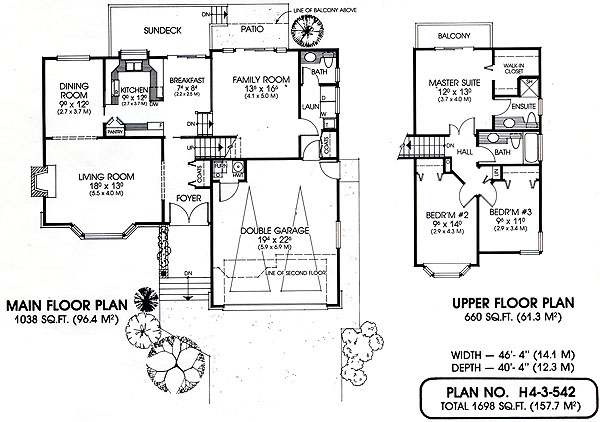
- Dining Room
- Family Room
- Living Room
- Master Bedroom on Upper Floor
- Nook/Breakfast Area
- Walk-in Closet
Save
2 likes
- Total sq ft
- 1698
- Bedrooms
- 3
- Width × depth
- 46′4″ × 40′4″
Floor plan — 4-3-542
Plan specifications
| Bedrooms | 3 |
|---|---|
| Floor Plan | Traditional Floor Plan |
| Garage Spaces | 2 |
| Lot | Flat Lot, Small Lot |
| Patio/Deck | Patio, Sundeck/Balcony |
| Plan Category | Single Family |
| Storeys | 2 |
| Style | Craftsman |
| House Type/Structure | Split Level |
House plan
4-3-542
From: $985.00
USD prices are estimates. Checkout is charged in CAD.
What’s included?
Plan Prices and Options
5 Copy Set
This includes 5 paper copies printed and shipped to you. Two copies marked for permit use and three copies marked for construction use.
Construction Package (5 + Single Build PDF)
This includes the 5 Copy Set and the Single Build PDF Only.
Construction PDF Only
A digital PDF of the house plan which includes a single build license.
Weatherproof Copy
One printed set of the construction drawings on water and tear resistant paper.
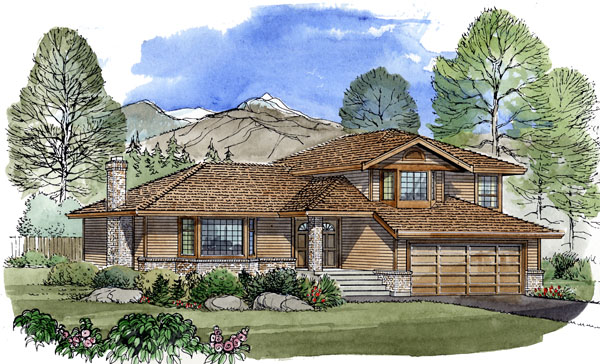
This compact split level offers comfortable, ground level family living with easy access to the out doors and excellent separation between the common and sleeping areas. Double doors at the covered entrance open to a foyer that leads into the spacious living room. A multi-paned bayed window brings lots of light into this room, while a cozy fireplace provides the focal point. The dining room is part of the formal entertainment area, but is separate enough to create a feeling of privacy. U-shaped kitchens are the most efficient to work in, and this one is designed with an eating bar in the breakfast nook and a convenient pantry for extra storage. Sliding glass doors open to a sundeck with stairs down to a patio that is also accessible from the sunken family room. A handrail separates the kitchen and nook from the family room, creating a large, comfortable area sure to become a natural gathering place for family and friends. The main floor bathroom and laundry area is off the family room. There is also access to the double garage from this area. On the upper floor, two bedrooms – one with a bayed window and seat – share a full bath. The master suite is a perfect retreat. It features a three-piece ensuite, full walk-in closet and a private balcony for enjoying quiet moments. The traditional exterior styling is complemented by distinctive brickwork and is shown with cedar siding. However, it could be finished in vinyl or aluminum, depending on your taste and maintenance requirements.
Related products






Make your plan your own.
Tell us about your property, your ideas, and the changes you have in mind. Our design team is here to help.
Prefer to talk? Call 1-888-458-9235.